Skip main navigation
Sold for $369,900
  • $369,900

    35 Platinum Dr, Dover, DE 19901

    3beds
    1,638sqft
    Single Family Residence
    Built in 2015
    5,662 Square Feet Lot
    $370,500 Zestimate®
    $226/sqft
    $2,122 Estimated rent

    Home value

    $370,500

    $352,000 - $389,000

    $2,122/mo

    Zestimate® history
    Loading
    Loading...

    Owner options

    List your home for rent

    $2,122/mo

    Rent Zestimate®

    Find your next renter with Zillow Rental Manager. Plus, with online applications, you can quickly screen prospective tenants – for free.

    Learn more

    $2,122/mo

    Rent Zestimate®

    Refinance and save

    $2,298/mo

    Est. payment

    Refinancing to a lower rate could help reduce your monthly payments and save thousands over the life of the loan.

    See today's rates

    $2,298/mo

    Est. payment

    Explore your selling options

    Work with a Zillow partner agent

    Leverage their expertise and Zillow's premium Showcase listings to get your home seen by more buyers.

    Get started

    List with your own agent

    Get your home in front of millions of buyers by listing it on Zillow.

    Learn how to do it

    Sell it yourself

    Take full control of how buyers see your home on Zillow by listing For Sale by Owner (FSBO).

    List your home

    What's special

    Serene tree lineStainless steel appliancesAmple cabinetryAttached two-car garageInviting interiorGourmet kitchenLarge island
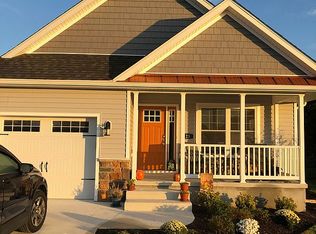
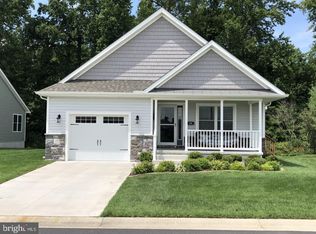
    You won’t want to miss this beautifully maintained three-bedroom, two-full-bath ranch home in highly sought-after Fieldstone Village, a vibrant 55+ community. Conveniently located just minutes from Rt. 13, Rt. 1, Dover, shopping, and dining, this home combines comfort, style, and ease of living. Step onto the large front porch—perfect for your morning coffee—before entering the inviting interior. Upon entry you will notice the Solid Hardwood and Luxury Vinyl Plank flooring throughout the home. To your left of the foyer, a hallway leads to two bedrooms and a full bath, ideal for guests or family. The main living area features a spacious great room with vaulted ceilings, offering an open-concept layout perfect for everyday living and entertaining. The gourmet kitchen is a chef’s dream, complete with a large island, ample cabinetry, tile backsplash, stainless steel appliances, and an adjacent dining area ideal for hosting gatherings. The owners’ suite provides a relaxing retreat with a full bath and a generous walk-in closet. You will also enjoy the rear three-season room overlooking the fenced backyard and serene tree line. Included in the reasonable HOA fees are lawn care and snow removal, making maintenance a breeze. Additional storage is available in the attached two-car garage, large crawlspace, and attic over the garage. This home perfectly blends functionality, comfort, and charm—schedule your visit today!

    Zillow last checked:

    Listing updated:

    Listed by:

    Jim Wirick 302-242-1408,

    Century 21 Gold Key-Dover

    Bought with:

    Christopher Whitaker

    Keller Williams Main Line

    Source: Bright MLS,MLS#: DEKT2045982MLS Logo

    Facts & features

    Interior

    Bedrooms & bathrooms
    • Bedrooms: 3
    • Bathrooms: 2
    • Full bathrooms: 2
    • Main level bathrooms: 2
    • Main level bedrooms: 3
    Heating
    • Forced Air, Natural Gas
    Cooling
    • Central Air, Electric
    Appliances
    • Included: Refrigerator, Oven/Range - Electric, Dishwasher, Microwave, Tankless Water Heater
    • Laundry: Main Level
    Features
    • Breakfast Area
    • Flooring: Hardwood, Luxury Vinyl
    • Has basement: No
    • Has fireplace: No
    Interior area
    • Total structure area: 1,638
    • Total interior livable area: 1,638 sqft
    • Finished area above ground: 1,638

    Property

    Parking
    • Total spaces: 4
    • Parking features: Garage Faces Front, Garage Door Opener, Inside Entrance, Concrete, Attached, Driveway
    • Attached garage spaces: 2
    • Uncovered spaces: 2
    Accessibility
    • Accessibility features: None
    Features
    • Levels: One
    • Stories: 1
    • Pool features: None
    • Fencing: Wrought Iron
    Lot
    • Size: 5,662 Square Feet
    • Features: Backs to Trees
    Details
    • Additional structures: Above Grade
    • Parcel number: LC0005701024400000
    • Zoning: RES
    • Special conditions: Standard

    Construction

    Type & style
    • Home type: SingleFamily
    • Architectural style: Ranch/Rambler
    • Property subtype: Single Family Residence
    Materials
    • Vinyl Siding, Stone
    • Foundation: Crawl Space
    • Roof: Architectural Shingle
    Condition
    • Excellent
    • New construction: No
    • Year built: 2015
    Details
    • Builder model: THE EMERALD

    Utilities & green energy

    • Sewer: Public Sewer
    • Water: Public

    Community & HOA

    Community
    • Senior community: Yes
    • Subdivision: Fieldstone Village
    HOA
    • Has HOA: Yes
    • Amenities included: Picnic Area
    • Services included: Common Area Maintenance, Maintenance Grounds, Snow Removal, Trash
    • HOA fee: $145 monthly
    Location
    • Region: Dover

    Financial & listing details

    • Price per square foot: $226/sqft
    • Tax assessed value: $347,500
    • Annual tax amount: $1,467
    • Date on market: 4/11/2026
    • Listing agreement: Exclusive Right To Sell
    • Listing terms: Conventional,Cash,FHA,VA Loan
    • Inclusions: Kitchen Appliances, Curtain Rods, Blinds, Ring Doorbell
    • Exclusions: Washer, Dryer
    • Ownership: Fee Simple

    Price history

    DateEventPrice
    5/29/2026Sold$369,900$226/sqft
    Source: Bright MLS #DEKT2045982 Report a problem
    4/15/2026Pending sale$369,900$226/sqft
    Source: Bright MLS #DEKT2045982 Report a problem
    4/11/2026Listed for sale$369,900+42.3%$226/sqft
    Source: Bright MLS #DEKT2045982 Report a problem
    12/17/2018Sold$260,000-3.7%$159/sqft
    Source: Public Record Report a problem
    9/6/2018Listing removed$270,000$165/sqft
    Source: LakeView Realty Inc #1002277496 Report a problem
    8/21/2018Listed for sale$270,000+3.9%$165/sqft
    Source: LakeView Realty Inc #1002277496 Report a problem
    10/22/2015Sold$259,883$159/sqft
    Source: Public Record Report a problem

    Public tax history

    YearProperty taxesTax assessment
    2025$1,467 -26.3%$347,500
    2024$1,990 +58.4%$347,500 +723.5%
    2023$1,256 +3.4%$42,200
    2022$1,215 +3.8%$42,200
    2021$1,171 +3.5%$42,200
    2020$1,131 +5.7%$42,200
    2019$1,070 +9.4%$42,200
    2018$978 $42,200
    2017$978 +1.3%$42,200
    2016$965 +13994.7%$42,200 +13966.7%
    2015$7 -0.3%$300
    2014$7 $300
    Find assessor info on the county website

    Neighborhood: 19901

    Nearby schools

    GreatSchools rating
    Schools provided by the listing agent
    • District: Capital

    Source: Bright MLS. This data may not be complete. We recommend contacting the local school district to confirm school assignments for this home.

    Get a cash offer in 3 minutes
    Find out how much your home could sell for in as little as 3 minutes with a no-obligation cash offer.
    Estimated market value
    $370,500
    Get a cash offer in 3 minutes
    Find out how much your home could sell for in as little as 3 minutes with a no-obligation cash offer.
    Estimated market value
    $370,500