Skip main navigation
Off market
  • $329,000

    59 Platinum Dr, Dover, DE 19901

    2beds
    1,476sqft
    SingleFamily
    Built in 2018
    5,662 Square Feet Lot
    $329,000 Zestimate®
    $223/sqft
    $2,122 Estimated rent

    Home value

    $329,000

    $313,000 - $345,000

    $2,122/mo

    Zestimate® history
    Loading
    Loading...

    Owner options

    List your home for rent

    $2,122/mo

    Rent Zestimate®

    Find your next renter with Zillow Rental Manager. Plus, with online applications, you can quickly screen prospective tenants – for free.

    Learn more

    $2,122/mo

    Rent Zestimate®

    Refinance and save

    $2,023/mo

    Est. payment

    Refinancing to a lower rate could help reduce your monthly payments and save thousands over the life of the loan.

    See today's rates

    $2,023/mo

    Est. payment

    Explore your selling options

    Work with a Zillow partner agent

    Leverage their expertise and Zillow's premium Showcase listings to get your home seen by more buyers.

    Get started

    List with your own agent

    Get your home in front of millions of buyers by listing it on Zillow.

    Learn how to do it

    Sell it yourself

    Take full control of how buyers see your home on Zillow by listing For Sale by Owner (FSBO).

    List your home

    What's special

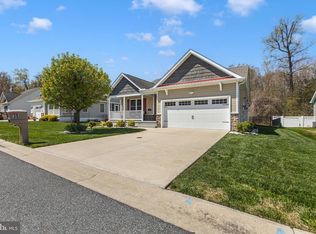
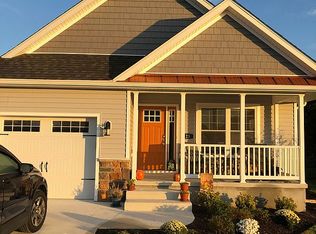
    Located in North Dover, Kent County outside the city limits. County Taxes only, NO City taxes. Natural Gas, Public Water and Sewer. Schedule today to tour this gorgeous semi-custom 2 Bedroom, 2 Bath home with large Conditioned Crawl Space in Fieldstone Village. Fieldstone Village is an Active Adult Community conveniently located near shopping, health care, US-13, and DE-1 and is an easy drive to the beaches. You can choose Xfinity, Verizon Fios, or DirecTV for your cable and media needs. This home has a plethora of custom and upgraded features. First Floor Main Living, Dining, Kitchen, and Halls have beautiful Vinyl Plank Flooring. The Enclosed Four-Season Sunroom with Ceiling Fan and Living Room with Gas Fireplace make this Open Concept Home one you will not want to miss touring. The Kitchen features Quartz Countertops, Stunning Glass Tile Backsplash, Soft Close Cabinets, large Peninsula Countertop Extension with Breakfast Area, Double Oven, Built-In Microwave, and Granite Composite Sink with Disposal. Recessed Lighting and Over/Under Cabinet Ambient Lighting accent the kitchen area. The Master Bedroom Suite boasts a large Walk-In Closet and Cozy Sitting Area with views of the side lawn. The Master Bath includes another generously sized Walk-In Closet and Elegant Master Bath with Full Tile Walk-In Shower. The Hall Bathroom includes upgraded tile surround, vanity and custom mirror. This home offers optional and custom features such as an Irrigation System, Enclosed Four-Season Sunroom, Gas Fireplace, and Plantation Shutters. The home also includes fiberglass exterior doors with storm doors, Anderson Double Hung 200 Series windows with screens, and an oversize 1-car garage with insulated interior walls, painted and trimmed for a fully finished look. This home-The Garnet-is a gem you will want to see! Don't miss out! Schedule your showing now.

    This property is off market, which means it's not currently listed for sale or rent on Zillow. This may be different from what's available on other websites or public sources.

    Facts & features

    Interior

    Bedrooms & bathrooms
    • Bedrooms: 2
    • Bathrooms: 2
    • Full bathrooms: 2
    Heating
    • Forced air, Electric
    Cooling
    • Central
    Appliances
    • Included: Dishwasher, Dryer, Microwave, Washer
    Features
    • Ceiling Fan(s), Window Treatments, Pantry, Recessed Lighting, Walk-In Closet(s), Dining Area, Carpet, Open Floorplan, Sprinkler System, Breakfast Area, Upgraded Countertops, Stall Shower, Tub Shower, Primary Bath(s)
    • Flooring: Tile, Carpet, Laminate
    • Has fireplace: Yes
    Interior area
    • Total interior livable area: 1,476 sqft
    • Finished area below ground: 0

    Property

    Parking
    • Total spaces: 1
    • Parking features: Garage - Attached
    Accessibility
    • Accessibility features: 2+ Access Exits, Doors - Swing In, Doors - Lever Handle(s), Grab Bars Mod
    Features
    • Exterior features: Stone, Vinyl, Cement / Concrete
    • Has view: Yes
    • View description: Water
    • Has water view: Yes
    • Water view: Water
    Lot
    • Size: 5,662 Square Feet
    Details
    • Parcel number: 40005701024600000
    • Special conditions: Standard

    Construction

    Type & style
    • Home type: SingleFamily
    • Architectural style: Contemporary
    Materials
    • Roof: Other
    Condition
    • Year built: 2018

    Community & HOA

    HOA
    • Has HOA: Yes
    • HOA fee: $108 monthly
    Location
    • Region: Dover

    Financial & listing details

    • Price per square foot: $223/sqft
    • Tax assessed value: $292,200
    • Annual tax amount: $1,732

    Price history

    DateEventPrice
    12/31/2020Sold$259,900$176/sqft
    Source: Public Record Report a problem
    10/21/2020Pending sale$259,900$176/sqft
    Source: Long & Foster Real Estate, Inc. #DEKT240786 Report a problem
    9/30/2020Price change$259,900-3.7%$176/sqft
    Source: Long & Foster Real Estate, Inc. #DEKT240786 Report a problem
    8/4/2020Listed for sale$269,900+8.4%$183/sqft
    Source: Long & Foster Real Estate, Inc. #DEKT240786 Report a problem
    5/25/2018Sold$249,034$169/sqft
    Source: Public Record Report a problem

    Public tax history

    YearProperty taxesTax assessment
    2025$1,732 +3.5%$292,200
    2024$1,673 +45.7%$292,200 +657%
    2023$1,149 +3.4%$38,600
    2022$1,111 +3.8%$38,600
    2021$1,071 +3.5%$38,600
    2020$1,035 +6.5%$38,600 +0.8%
    2019$971 +9.4%$38,300
    2018$888 $38,300 +12666.7%
    2017$888 +12821.7%$300
    2016$7 +0.3%$300
    2015$7 -0.3%$300
    2014$7 $300
    Find assessor info on the county website

    Neighborhood: 19901

    Nearby schools

    GreatSchools rating
    Schools provided by the listing agent
    • District: CAPITAL

    Source: The MLS. This data may not be complete. We recommend contacting the local school district to confirm school assignments for this home.

    Get a cash offer in 3 minutes
    Find out how much your home could sell for in as little as 3 minutes with a no-obligation cash offer.
    Estimated market value
    $329,000
    Get a cash offer in 3 minutes
    Find out how much your home could sell for in as little as 3 minutes with a no-obligation cash offer.
    Estimated market value
    $329,000