Skip main navigation
Off market
  • Price Unknown

    35 Richard Ct, Aylmer, ON N5H 3J5

    4beds
    2,382sqft
    SingleFamily
    Built in 2008
    -- sqft lot
    $-- Zestimate®
    C$--/sqft
    C$2,790 Estimated rent

    Home value

    Not available

    Estimated sales range

    Not available

    Not available

    Loading
    Loading...

    Owner options

    List your home for rent

    C$2,790/mo

    Rent Zestimate®

    Find your next renter with Zillow Rental Manager. Plus, with online applications, you can quickly screen prospective tenants – for free.

    Learn more

    C$2,790/mo

    Rent Zestimate®

    Refinance and save

    Refinancing to a lower rate could help reduce your monthly payments and save thousands over the life of the loan.

    See today's rates

    Explore your selling options

    Work with a Zillow partner agent

    Leverage their expertise and Zillow's premium Showcase listings to get your home seen by more buyers.

    Get started

    List with your own agent

    Get your home in front of millions of buyers by listing it on Zillow.

    Learn how to do it

    Sell it yourself

    Take full control of how buyers see your home on Zillow by listing For Sale by Owner (FSBO).

    List your home

    What's special

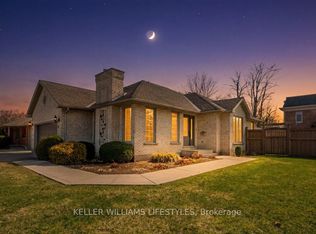
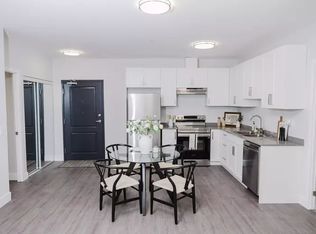
    This beautiful, spacious, one-owner, move-in-ready, 4 bedroom, custom built, DeSutter Homes home is situated on a huge pie-shaped lot, in a great location! It features 3 Bedrooms on the main floor plus 1 more bedroom downstairs, a large kitchen, large dining area with patio doors to the deck, and a bright open floorplan. The large open living room features large bright windows, a foyer, and an interesting ethanol fireplace! The lower level is fully finished (except for the ceiling) with a fourth bedroom, rec room, a 3 piece bathroom, a huge storage room, a rec room with a games area that features a beautiful pool table that stays with the home. Don't forget there is an on demand hot water system, a sprinkler system, and a rough in for Central vacuum. Outside you'll find that Hot tub you've always talked about getting, a kid's playground set, large, private, fully fenced yard, a private deck for entertaining, and sliding doors leading to the kitchen. This backyard oasis is tastefully landscaped, featuring mature trees, a beautiful pond feature, shed and more. This is the home you've been dreaming about... Strict Covid protocols to be followed for all showings. Masks are mandatory.

    This property is off market, which means it's not currently listed for sale or rent on Zillow. This may be different from what's available on other websites or public sources.

    Facts & features

    Interior

    Bedrooms & bathrooms
    • Bedrooms: 4
    • Bathrooms: 2
    • Full bathrooms: 2
    Appliances
    • Laundry: In Basement
    Features
    • Central Vacuum Roughed-in, On Demand Water Heater, Hot Tub, Air Exchanger, Auto Garage Door Remote(s)
    • Basement: Other
    • Fireplace features: Other
    Interior area
    • Total interior livable area: 2,382 sqft

    Property

    Lot
    • Topography: Flat
    Details
    • Parcel number: 353000290

    Construction

    Type & style
    • Home type: SingleFamily
    • Architectural style: Bungalow
    Condition
    • Year built: 2008

    Utilities & green energy

    • Sewer: Sewer (Municipal)

    Community & HOA

    Location
    • Region: Aylmer

    Price history

    DateEventPrice
    2/3/2021Listed for saleC$549,900C$231/sqft
    Source: RE/MAX CENTRE CITY REALTY INC.(7) #40062626 Report a problem

    Public tax history

    Tax history is unavailable.

    Neighborhood: N5H

    Nearby schools

    GreatSchools rating

    No schools nearby

    We couldn't find any schools near this home.

    Schools provided by the listing agent
    • Elementary: Davenport/ Macgregor
    • High: East Elgin SS/ St Joes

    Source: The MLS. This data may not be complete. We recommend contacting the local school district to confirm school assignments for this home.