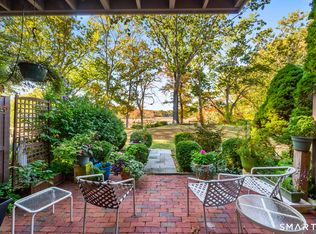
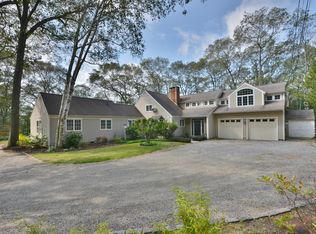
Exquisite Riverside Retreat with Gazebo on 15 Acres. Welcome to your dream oasis nestled high above the pristine river, where luxury meets natural beauty. This remarkable property offers a lifestyle of tranquility and sophistication, boasting a breathtaking river view that will captivate your senses. With meticulous attention to detail, this $1,800,000 estate is a true masterpiece. Upon entering through the gated entry, a world of elegance unfolds before you. The rich hardwood floors lead you through the grand foyer, guiding your gaze toward the vaulted ceilings that add an air of spaciousness and grandeur to every room. The heart of this home is the expansive gourmet kitchen, a culinary haven equipped with top-of-the-line appliances, sleek countertops, and ample storage space. Imagine preparing meals while overlooking the serene river view - a feast for both your culinary senses and your soul. The master bedroom suite is a true sanctuary, offering a haven of comfort and relaxation. Wake up to the gentle sound of the river and bask in the natural light that streams through large windows. The en-suite bathroom is a spa-like haven, complete with modern fixtures and luxurious finishes, providing the perfect space to unwind after a long day. Step outside onto the wrap-around deck, a space designed for outdoor living at its finest. Whether you're sipping your morning coffee while watching the sunrise dance on the river's surface or hosting a soiree under the stars, the deck is a versatile canvas for your personal enjoyment. The added touch of a hot tub ensures year-round relaxation while immersed in the beauty of the surroundings. The professionally landscaped grounds are a work of art in their own right, seamlessly blending the natural beauty of the riverfront with carefully curated flora. A gazebo graces the property, providing a charming focal point for picnics, gatherings, or simply a quiet retreat to take in the view. Located just 1 mile from Essex's vibrant village center, you'll enjoy easy access to local amenities, restaurants, and cultural attractions. Embrace the harmony of luxury living and nature's wonders, all within reach. Don't miss the opportunity to own this slice of paradise. Call today to schedule a tour and experience the magic of this remarkable property firsthand. Your riverfront dream awaits!
Sold for $1,700,000
Zillow last checked:
Listing updated:
Bought with:
Sharon Linder, RES.0800369
Berkshire Hathaway NE Prop.
Source: Smart MLS,MLS#: 24022528
Price history
| Date | Event | Price |
|---|---|---|
| 10/9/2024 | Sold | $1,700,000-5.6%$325/sqft |
Source:  Smart MLS #24022528 Report a problem Smart MLS #24022528 Report a problem | ||
| 7/25/2024 | Pending sale | $1,800,000$344/sqft |
Source: Smart MLS #24022528 Report a problem | ||
| 7/22/2024 | Price change | $1,800,000-10%$344/sqft |
Source: Smart MLS #24022528 Report a problem | ||
| 6/5/2024 | Listed for sale | $2,000,000$382/sqft |
Source: Smart MLS #24022528 Report a problem | ||
| 3/2/2024 | Listing removed | -- |
Source: Smart MLS #170594873 Report a problem | ||
| 9/8/2023 | Listed for sale | $2,000,000+5.3%$382/sqft |
Source: Smart MLS #170594873 Report a problem | ||
| 6/15/2023 | Listing removed | -- |
Source: Smart MLS #170523341 Report a problem | ||
| 4/25/2023 | Price change | $1,900,000-13.6%$363/sqft |
Source: Smart MLS #170523341 Report a problem | ||
| 9/14/2022 | Listed for sale | $2,200,000$420/sqft |
Source: Smart MLS #170523341 Report a problem | ||
| 1/1/2022 | Listing removed | -- |
Source: Smart MLS #170416855 Report a problem | ||
| 9/17/2021 | Price change | $2,200,000-4.3%$420/sqft |
Source: Smart MLS #170416855 Report a problem | ||
| 7/19/2021 | Price change | $2,300,000+0%$440/sqft |
Source: Smart MLS #170416855 Report a problem | ||
| 7/6/2021 | Listed for sale | $2,299,995+878.7%$440/sqft |
Source: Smart MLS #170416855 Report a problem | ||
| 4/22/1999 | Sold | $235,000$45/sqft |
Source: Public Record Report a problem | ||
Sell for more on Zillow
Get a Zillow Showcase℠ listing at no additional cost and you could sell for .
$2,037,800
2% more
+$40,756
With Zillow Showcase(estimated)
$2,078,556
