Skip main navigation
Closed
  • $399,900

    35 S Caroline St, Crystal Lake, IL 60014

    4beds
    3,188sqft
    Single Family Residence
    Built in 1892
    10,659 Square Feet Lot
    $474,400 Zestimate®
    $125/sqft
    $3,756 Estimated rent

    Home value

    $474,400

    $451,000 - $503,000

    $3,756/mo

    Zestimate® history
    Loading
    Loading...

    Owner options

    List your home for rent

    $3,756/mo

    Rent Zestimate®

    Find your next renter with Zillow Rental Manager. Plus, with online applications, you can quickly screen prospective tenants – for free.

    Learn more

    $3,756/mo

    Rent Zestimate®

    Refinance and save

    $2,910/mo

    Est. payment

    Refinancing to a lower rate could help reduce your monthly payments and save thousands over the life of the loan.

    See today's rates

    $2,910/mo

    Est. payment

    Explore your selling options

    Work with a Zillow partner agent

    Leverage their expertise and Zillow's premium Showcase listings to get your home seen by more buyers.

    Get started

    List with your own agent

    Get your home in front of millions of buyers by listing it on Zillow.

    Learn how to do it

    Sell it yourself

    Take full control of how buyers see your home on Zillow by listing For Sale by Owner (FSBO).

    List your home

    What's special

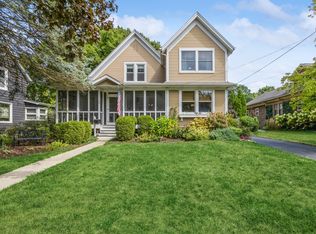
    Front yardOriginal glassLarge picture windowTree lined caroline streetUpdated kitchenUpdated bathroomsStain glass
    Character and charm radiate at every turn as you tour this enchanting, late 19th century masterpiece said to be the first home built on the quaint, tree lined Caroline Street just blocks from today's center of town. The fantastic lot is 187 feet deep and features a wonderfully fenced yard with dual patios, towering hardwoods and meticulous landscaping. The vintage aficionado will appreciate the artful decor and the obvious desire to remain true to the era with a blend of modern conveniences. This includes original wood floors, some original glass and stain glass, millwork and more. The floorplan spans 3188 above grade and features 4-bedrooms, a delightful living room with large picture window overlooking the front yard, a relaxing family room with inviting fireplace and access to the back yard patios, and a first floor laundry. One deviation from the era is the updated kitchen that boasts commercial grade stainless appliances, brand new furnace and central air systems and updated bathrooms. This is a special location and commuters will love the short walk to the train and the growing number of stylish restaurants, shops and clubs you passed along the way. Call for a private showing appointment and see for yourself.

    Zillow last checked:

    Listing updated:

    Listing courtesy of:

    Joseph Woodbury 847-347-5609,

    RE/MAX Suburban

    Bought with:

    Ryan Idstein

    Keller Williams Success Realty

    Source: MRED as distributed by MLS GRID,MLS#: 11832879MLS Logo

    Facts & features

    Interior

    Bedrooms & bathrooms
    • Bedrooms: 4
    • Bathrooms: 3
    • Full bathrooms: 2
    • 1/2 bathrooms: 1
    Primary bedroom
    • Features: Flooring (Hardwood), Window Treatments (All), Bathroom (Full)
    • Level: Second
    • Area: 210 Square Feet
    • Dimensions: 15X14
    Bedroom 2
    • Features: Flooring (Carpet), Window Treatments (All)
    • Level: Second
    • Area: 182 Square Feet
    • Dimensions: 14X13
    Bedroom 3
    • Features: Flooring (Carpet), Window Treatments (All)
    • Level: Main
    • Area: 132 Square Feet
    • Dimensions: 12X11
    Bedroom 4
    • Features: Flooring (Hardwood), Window Treatments (All)
    • Level: Main
    • Area: 120 Square Feet
    • Dimensions: 12X10
    Dining room
    • Features: Flooring (Hardwood), Window Treatments (All)
    • Level: Main
    • Area: 240 Square Feet
    • Dimensions: 16X15
    Family room
    • Features: Flooring (Carpet), Window Treatments (All)
    • Level: Main
    • Area: 168 Square Feet
    • Dimensions: 14X12
    Kitchen
    • Features: Kitchen (Eating Area-Breakfast Bar, Updated Kitchen), Flooring (Hardwood), Window Treatments (All)
    • Level: Main
    • Area: 169 Square Feet
    • Dimensions: 13X13
    Laundry
    • Features: Flooring (Vinyl)
    • Level: Main
    • Area: 9801 Square Feet
    • Dimensions: 99X99
    Living room
    • Features: Flooring (Hardwood), Window Treatments (All)
    • Level: Main
    • Area: 169 Square Feet
    • Dimensions: 13X13
    Heating
    • Natural Gas, Forced Air
    Cooling
    • Central Air
    Appliances
    • Included: Range, Microwave, Dishwasher, Refrigerator, Washer, Dryer, Stainless Steel Appliance(s)
    • Laundry: Main Level
    Features
    • Built-in Features, Walk-In Closet(s), High Ceilings
    • Flooring: Hardwood
    • Basement: Unfinished,Partial
    • Number of fireplaces: 1
    • Fireplace features: Wood Burning, Gas Log, Gas Starter, Family Room
    Interior area
    • Total structure area: 0
    • Total interior livable area: 3,188 sqft

    Property

    Parking
    • Total spaces: 2
    • Parking features: Asphalt, On Site, Garage Owned, Detached, Garage
    • Garage spaces: 2
    Accessibility
    • Accessibility features: No Disability Access
    Features
    • Stories: 2
    • Patio & porch: Patio
    • Fencing: Fenced
    Lot
    • Size: 10,659 sqft
    • Dimensions: 57X187
    Details
    • Parcel number: 1905205008
    • Special conditions: None

    Construction

    Type & style
    • Home type: SingleFamily
    • Property subtype: Single Family Residence
    Materials
    • Cedar
    • Foundation: Concrete Perimeter, Stone
    • Roof: Asphalt
    Condition
    • New construction: No
    • Year built: 1892
    Details
    • Builder model: VINTAGE

    Utilities & green energy

    • Electric: Circuit Breakers
    • Sewer: Public Sewer
    • Water: Public

    Community & neighborhood

    Community
    • Community features: Park, Curbs, Sidewalks, Street Lights, Street Paved
    Location
    • Region: Crystal Lake

    HOA & financial

    HOA
    • Services included: None

    Other

    Other facts
    • Listing terms: VA
    • Ownership: Fee Simple

    Price history

    DateEventPrice
    9/8/2023Sold$399,900$125/sqft
    Source: MRED as distributed by MLS GRID #11832879 Report a problem
    8/10/2023Pending sale$399,900$125/sqft
    Source: MRED as distributed by MLS GRID #11832879 Report a problem
    7/18/2023Contingent$399,900$125/sqft
    Source: MRED as distributed by MLS GRID #11832879 Report a problem
    7/15/2023Listed for sale$399,900$125/sqft
    Source: MRED as distributed by MLS GRID #11832879 Report a problem
    7/15/2023Listing removed--
    Source: MRED as distributed by MLS GRID #11777239 Report a problem
    6/9/2023Price change$399,900-5.9%$125/sqft
    Source: MRED as distributed by MLS GRID #11777239 Report a problem
    5/11/2023Listed for sale$425,000+84.8%$133/sqft
    Source: MRED as distributed by MLS GRID #11777239 Report a problem
    7/7/2005Sold$230,000$72/sqft
    Source: Public Record Report a problem

    Public tax history

    YearProperty taxesTax assessment
    2024-- $112,303 +11.8%
    2023$6,200 -17.3%$100,441 +17.9%
    2022$7,500 +5.9%$85,180 +7.3%
    2021$7,084 +2.6%$79,355 +3.7%
    2020$6,902 $76,546 +4.5%
    2019-- $73,263 +8.3%
    2018$6,282 +0.8%$67,679 +6.1%
    2017$6,235 +2.8%$63,758 +6.6%
    2016$6,067 $59,799 +7.2%
    2013$6,067 $55,784 -14.7%
    2011-- $65,390 -6.4%
    2010-- $69,884 -9.4%
    2009-- $77,101
    2008-- $77,101 +8.2%
    2006-- $71,239 +4.9%
    2005$4,593 +4.7%$67,925 +7%
    2004$4,386 +4%$63,505 +7.4%
    2003$4,218 +6.1%$59,102 +7%
    2002$3,977 +3.6%$55,235 +5.7%
    2001$3,840 +4.4%$52,237 +3.7%
    2000$3,680 $50,373

    Find assessor info on the county website

    Neighborhood: 60014

    Nearby schools

    GreatSchools rating
    Schools provided by the listing agent
    • District: 47

    Source: MRED as distributed by MLS GRID. This data may not be complete. We recommend contacting the local school district to confirm school assignments for this home.

    Get a cash offer in 3 minutes
    Find out how much your home could sell for in as little as 3 minutes with a no-obligation cash offer.
    Estimated market value
    $474,400
    Get a cash offer in 3 minutes
    Find out how much your home could sell for in as little as 3 minutes with a no-obligation cash offer.
    Estimated market value
    $474,400