Skip main navigation
Closed
  • $553,000

    39 S Caroline St, Crystal Lake, IL 60014

    4beds
    3,062sqft
    Single Family Residence
    Built in 1922
    10,672.2 Square Feet Lot
    $595,400 Zestimate®
    $181/sqft
    $3,780 Estimated rent

    Home value

    $595,400

    $566,000 - $631,000

    $3,780/mo

    Zestimate® history
    Loading
    Loading...

    Owner options

    List your home for rent

    $3,780/mo

    Rent Zestimate®

    Find your next renter with Zillow Rental Manager. Plus, with online applications, you can quickly screen prospective tenants – for free.

    Learn more

    $3,780/mo

    Rent Zestimate®

    Refinance and save

    $4,024/mo

    Est. payment

    Refinancing to a lower rate could help reduce your monthly payments and save thousands over the life of the loan.

    See today's rates

    $4,024/mo

    Est. payment

    Explore your selling options

    Work with a Zillow partner agent

    Leverage their expertise and Zillow's premium Showcase listings to get your home seen by more buyers.

    Get started

    List with your own agent

    Get your home in front of millions of buyers by listing it on Zillow.

    Learn how to do it

    Sell it yourself

    Take full control of how buyers see your home on Zillow by listing For Sale by Owner (FSBO).

    List your home

    What's special

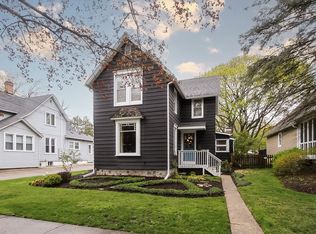
    Experience the charm of history blended with modern luxury in this exquisitely remodeled 4-bedroom home located in the heart of downtown Crystal Lake. As you approach, the meticulously landscaped grounds and an inviting screened porch set the tone for what lies within. The porch swings awaits you. Step inside to discover a custom gourmet kitchen that is truly a chef's dream. It boasts top-tier appliances, including a La Cornue range imported from France, a custom-paneled Sub-Zero refrigerator, a Wolf speed oven with convection capabilities, and a Bosch dishwasher. The kitchen's elegance is further enhanced by quartz and walnut countertops, soft-close drawers, dimmable LED lighting, a deVol faucet, and a Shaw fireclay sink. The main level is simply stunning and showcases newer installed hardwood floors, complemented by crown molding, baseboards, and trim that add a touch of classic refinement. The dining room plays host to built in china cabinets and provide so much storage and charm. The kitchen and eat-in area are adorned with newer Andersen windows, perfectly matching the home's existing windows. The eat-in space opens to a spacious deck, beautifully finished with new Trex decking and aluminum railings, creating a seamless flow from indoor to outdoor living. The first-floor bathroom, completely remodeled in 2017/2018, exudes luxury with custom herringbone and subway tile, marble flooring, Lefroy Brooks and RH fixtures, custom cabinetry, and marble countertops. A versatile main level bedroom currently serves as a home office with newer custom bookshelves. The main floor living room with newly built in fireplace is so cozy and snazzy. The finished basement offers additional living space, complete with a media room and ample storage.Full bath too! Additional door to backyard make it a great option for entry to the home. The second floor houses the large main bedroom and two additional bedrooms, The bathroom has all the vibes with the mint vintage tub and beautiful appointments. A generous two-car garage provides plenty of space for vehicles and storage. The yard is glorious with mature trees and room to run and play! Modern conveniences include a 2019 AC system, humidifier, aerosol ducts, zoned smart thermostats, a water softener (2019), and a hot water heater (2018). This home is so instagramable, very demure, very mindful~ offering a perfect blend of historic charm and contemporary luxury. Once you step inside, you'll never want to leave. Walk to schools, train and all the darling spots in downtown Crystal Lake! Welcome Home.

    Zillow last checked:

    Listing updated:

    Listing courtesy of:

    Judy Gibbons, GREEN 847-274-4983,

    Jameson Sotheby's International Realty

    Bought with:

    Mandy Montford

    Baird & Warner

    Source: MRED as distributed by MLS GRID,MLS#: 12152784MLS Logo

    Facts & features

    Interior

    Bedrooms & bathrooms
    • Bedrooms: 4
    • Bathrooms: 3
    • Full bathrooms: 3
    Primary bedroom
    • Features: Flooring (Hardwood), Window Treatments (Blinds)
    • Level: Second
    • Area: 252 Square Feet
    • Dimensions: 21X12
    Bedroom 2
    • Features: Flooring (Carpet), Window Treatments (Blinds)
    • Level: Second
    • Area: 168 Square Feet
    • Dimensions: 14X12
    Bedroom 3
    • Features: Flooring (Hardwood)
    • Level: Second
    • Area: 117 Square Feet
    • Dimensions: 13X9
    Bedroom 4
    • Features: Flooring (Hardwood)
    • Level: Main
    • Area: 110 Square Feet
    • Dimensions: 11X10
    Dining room
    • Features: Flooring (Hardwood)
    • Level: Main
    • Area: 165 Square Feet
    • Dimensions: 15X11
    Eating area
    • Features: Flooring (Hardwood)
    • Level: Main
    • Area: 110 Square Feet
    • Dimensions: 11X10
    Enclosed porch
    • Features: Flooring (Hardwood)
    • Level: Main
    • Area: 200 Square Feet
    • Dimensions: 25X8
    Family room
    • Features: Flooring (Vinyl)
    • Level: Basement
    • Area: 406 Square Feet
    • Dimensions: 29X14
    Game room
    • Features: Flooring (Hardwood)
    • Level: Basement
    • Area: 176 Square Feet
    • Dimensions: 16X11
    Kitchen
    • Features: Kitchen (Pantry-Closet), Flooring (Hardwood)
    • Level: Main
    • Area: 150 Square Feet
    • Dimensions: 15X10
    Living room
    • Features: Flooring (Hardwood)
    • Level: Main
    • Area: 228 Square Feet
    • Dimensions: 19X12
    Mud room
    • Features: Flooring (Hardwood)
    • Level: Main
    • Area: 81 Square Feet
    • Dimensions: 9X9
    Heating
    • Natural Gas, Forced Air
    Cooling
    • Central Air
    Appliances
    • Included: Range, Microwave, Dishwasher, Refrigerator, High End Refrigerator, Washer, Dryer, Wine Refrigerator, Water Softener, Humidifier
    • Laundry: Gas Dryer Hookup
    Features
    • Cathedral Ceiling(s), 1st Floor Bedroom, 1st Floor Full Bath, Built-in Features, Walk-In Closet(s), Bookcases, Historic/Period Mlwk, Separate Dining Room
    • Flooring: Hardwood
    • Windows: Screens
    • Basement: Finished,Exterior Entry,Full
    • Attic: Unfinished
    Interior area
    • Total structure area: 0
    • Total interior livable area: 3,062 sqft

    Property

    Parking
    • Total spaces: 2
    • Parking features: Asphalt, Garage Door Opener, On Site, Garage Owned, Detached, Garage
    • Garage spaces: 2
    • Has uncovered spaces: Yes
    Accessibility
    • Accessibility features: No Disability Access
    Features
    • Stories: 2
    • Patio & porch: Deck, Screened
    • Fencing: Fenced,Wood
    Lot
    • Size: 10,672 sqft
    • Dimensions: 57X187X57X187
    • Features: Landscaped, Water Rights
    Details
    • Parcel number: 1905205009
    • Special conditions: None
    • Other equipment: Water-Softener Owned, Sump Pump

    Construction

    Type & style
    • Home type: SingleFamily
    • Architectural style: Farmhouse
    • Property subtype: Single Family Residence
    Materials
    • Aluminum Siding
    • Foundation: Block, Concrete Perimeter
    • Roof: Asphalt
    Condition
    • New construction: No
    • Year built: 1922
    • Major remodel year: 2020
    Details
    • Builder model: VINTAGE

    Utilities & green energy

    • Electric: Circuit Breakers
    • Sewer: Public Sewer
    • Water: Public

    Community & neighborhood

    Security
    • Security features: Carbon Monoxide Detector(s)
    Community
    • Community features: Water Rights, Curbs, Sidewalks, Street Paved
    Location
    • Region: Crystal Lake

    HOA & financial

    HOA
    • Services included: None

    Other

    Other facts
    • Has irrigation water rights: Yes
    • Listing terms: Cash
    • Ownership: Fee Simple

    Price history

    DateEventPrice
    10/30/2024Sold$553,000+5.3%$181/sqft
    Source: MRED as distributed by MLS GRID #12152784 Report a problem
    9/23/2024Pending sale$525,000$171/sqft
    Source: MRED as distributed by MLS GRID #12152784 Report a problem
    9/7/2024Contingent$525,000$171/sqft
    Source: MRED as distributed by MLS GRID #12152784 Report a problem
    9/4/2024Listed for sale$525,000+19.6%$171/sqft
    Source: MRED as distributed by MLS GRID #12152784 Report a problem
    7/23/2024Listing removed--
    Source: Zillow Rentals Report a problem
    6/20/2024Listed for rent$3,700+2.8%$1/sqft
    Source: Zillow Rentals Report a problem
    2/28/2024Listing removed--
    Source: Zillow Rentals Report a problem
    2/22/2024Listed for rent$3,600$1/sqft
    Source: Zillow Rentals Report a problem
    6/22/2021Sold$439,000+9.8%$143/sqft
    Source: MRED as distributed by MLS GRID #11085540 Report a problem
    5/21/2021Contingent$400,000$131/sqft
    Source: MRED as distributed by MLS GRID #11085540 Report a problem
    5/12/2021Listed for sale$400,000+23.1%$131/sqft
    Source: MRED as distributed by MLS GRID #11085540 Report a problem
    12/21/2004Sold$325,000$106/sqft
    Source: Public Record Report a problem

    Public tax history

    YearProperty taxesTax assessment
    2024$9,921 +3.6%$125,190 +11.8%
    2023$9,573 +24.5%$111,966 +28.4%
    2022$7,691 +16.2%$87,194 +17%
    2021$6,618 +2.7%$74,527 +3.7%
    2020$6,446 $71,889 +4.5%
    2019-- $68,807 +8.3%
    2018$5,862 +0.8%$63,563 +6.2%
    2017$5,816 +2.8%$59,880 +6.6%
    2016$5,657 $56,162 +7.2%
    2013$5,657 $52,392 -14.7%
    2011-- $61,413 -6.4%
    2010-- $65,633 -9.4%
    2009-- $72,410
    2008-- $72,410 +8.2%
    2006-- $66,905 +4.9%
    2005$4,292 +4.8%$63,792 +7%
    2004$4,096 +3.8%$59,641 +7.4%
    2003$3,946 +8.8%$55,506 +7%
    2002$3,627 +3.8%$51,874 +5.7%
    2001$3,496 +4.5%$49,058 +6.4%
    2000$3,345 $46,114

    Find assessor info on the county website

    Neighborhood: 60014

    Nearby schools

    GreatSchools rating
    Schools provided by the listing agent
    • Elementary: Husmann Elementary School
    • Middle: Richard F Bernotas Middle School
    • High: Crystal Lake Central High School
    • District: 47

    Source: MRED as distributed by MLS GRID. This data may not be complete. We recommend contacting the local school district to confirm school assignments for this home.

    Get a cash offer in 3 minutes
    Find out how much your home could sell for in as little as 3 minutes with a no-obligation cash offer.
    Estimated market value
    $595,400
    Get a cash offer in 3 minutes
    Find out how much your home could sell for in as little as 3 minutes with a no-obligation cash offer.
    Estimated market value
    $595,400