Skip main navigation
For sale
  • Price cut: $50K (4/30)
    $1,950,000

    35 S Penataquit Avenue, Bay Shore, NY 11706

    9beds
    5,646sqft
    Loading
    Single Family Residence, Residential
    Built in 1890
    1.4 Acres Lot
    $-- Zestimate®
    $345/sqft
    $-- HOA

    What's special

    Classic period detailsFour fireplacesNine spacious bedroomsHigh ceilingsIntricate woodwork and moldingsGenerously proportioned roomsMature landscaping
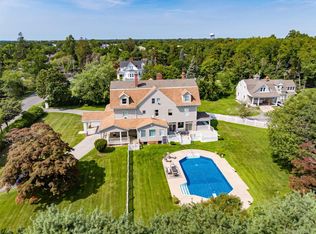
    Step into timeless elegance with this stately 9 bedroom 4.5 bath Federal Style home encompassing over 5,646 square feet of living space. Built in 1890, this grand home is steeped in rich history- once owned by George Macy, the famed tea importer. This architectural gem showcases classic period details including four fireplaces, intricate woodwork and moldings, high ceilings, and generously proportioned rooms. The gracious formal living and dining room are ideal for inside entertaining, while a specious deck allows for fabulous outdoor entertaining. This home sits on an expansive 1.4 acre lot and includes a 3-car detached garage, mature landscaping, and a commanding presence that reflects its storied past. With nine spacious bedrooms and four and a half baths, this is a rare opportunity to own a piece of history in an area known for it's prestigious homes and legacy properties.
    98 days
    |
    1,322
    |
    34
    |

    Zillow last checked:

    Listing updated:

    Listed by:

    Daniel Gale Sothebys Intl Rlty 631-647-7013,

    Margaret T. Smith SRS CRB CIREC CB 516-578-7153

    Source: OneKey® MLS as distributed by MLS GRID,MLS#: 944725MLS Logo

    Loading...

      Facts & features

      Interior

      Bedrooms & bathrooms
      • Bedrooms: 9
      • Bathrooms: 5
      • Full bathrooms: 4
      • 1/2 bathrooms: 1
      Primary bedroom
      • Description: With Hardwood Floors, Fireplace, Two Walls of Windows and Full Bathroom En-Suite
      • Level: Second
      Bedroom 1
      • Description: With Hardwood Floors
      • Level: Second
      Bedroom 2
      • Description: With Hardwood Floors
      • Level: Second
      Bedroom 3
      • Description: With Hardwood Floors
      • Level: Second
      Bedroom 4
      • Description: With Hardwood Floors
      • Level: Second
      Bedroom 5
      • Description: With Hardwood Floors
      • Level: Second
      Primary bathroom
      • Description: With Double Access: from Hallway and from Primary Bedroom
      • Level: Second
      Bathroom 1
      • Description: Renovated Powder Room off Den
      • Level: First
      Bathroom 2
      • Description: Full Renovated Bathroom
      • Level: Second
      Bathroom 3
      • Description: Full Bathroom with Custom Original Woodwork
      • Level: Third
      Other
      • Description: Entry Foyer with Hardwood Floors, Coat Closet, Entrance to Staircase and Fireplace with Original Gun Cabinet Above
      • Level: First
      Other
      • Description: Sun Room/Great Room with French Doors leading to Entertainers Oversized Deck
      • Level: First
      Other
      • Description: Original Butler's Pantry with Custom Woodworking/ Bar Area
      • Level: First
      Other
      • Description: Mud Room with Access to Back Staircase and Door to Back yard
      • Level: First
      Other
      • Description: 4 Addtional Bedrooms on Third Floor and Walk In Closet
      • Level: Third
      Basement
      • Description: Large Full Basement
      • Level: Basement
      Den
      • Description: With Fireplace, Cork Flooring, and Custom Woodwork Details
      • Level: First
      Dining room
      • Description: Oversized Formal Dining Room Great For Entertaining with Tiffany Stain Glass Piece in Corner Windows and Additional Sitting Room
      • Level: First
      Kitchen
      • Description: With Access to Basement, Mudroom, Butler's Pantry, Sunroom. Original Lockers for Storage
      • Level: First
      Living room
      • Description: With Gorgeous Inlaid Hardwood Floors, Archways into Bonus Sitting Rm/Music Room, Fireplace with Original Delft Tilework
      • Level: First
      Heating
      • Natural Gas
      Cooling
      • Ductless, Wall/Window Unit(s)
      Appliances
      • Included: Dishwasher, Disposal, Dryer, Electric Oven, Gas Cooktop, Gas Oven, Gas Range, Refrigerator, Stainless Steel Appliance(s), Trash Compactor, Washer, Gas Water Heater, Wine Refrigerator
      Features
      • Eat-in Kitchen, Entrance Foyer, Formal Dining, High Ceilings, Primary Bathroom, Storage
      • Basement: Full,Partially Finished
      • Attic: Storage
      • Number of fireplaces: 4
      Interior area
      • Total structure area: 5,646
      • Total interior livable area: 5,646 sqft

      Property

      Parking
      • Total spaces: 3
      • Parking features: Garage
      • Garage spaces: 3
      Features
      • Levels: Three Or More
      • Patio & porch: Deck, Porch
      Lot
      • Size: 1.4 Acres
      Details
      • Parcel number: 0500394000200027000
      • Special conditions: None

      Construction

      Type & style
      • Home type: SingleFamily
      • Architectural style: Other
      • Property subtype: Single Family Residence, Residential
      Materials
      • Cedar, Frame
      Condition
      • Year built: 1890

      Utilities & green energy

      • Sewer: Public Sewer
      • Water: Public
      • Utilities for property: Natural Gas Connected

      Community & HOA

      HOA
      • Has HOA: No
      Location
      • Region: Bay Shore

      Financial & listing details

      • Price per square foot: $345/sqft
      • Tax assessed value: $77,900
      • Annual tax amount: $25,395
      • Date on market: 4/10/2026
      • Cumulative days on market: 98 days
      • Listing agreement: Exclusive Right To Sell
      • Exclusions: Kitchen/Dining Room Chandeliers/Sconces in Sunroom

        Estimated market value

        Not available

        Estimated sales range

        Not available

        Not available

        Price history

        DateEventPrice
        4/30/2026Price change$1,950,000-2.5%$345/sqft
        Source: OneKey® MLS as distributed by MLS GRID #944725 Report a problem
        4/10/2026Listed for sale$1,999,999$354/sqft
        Source: OneKey® MLS as distributed by MLS GRID #944725 Report a problem
        12/18/2025Listing removed$1,999,999$354/sqft
        Source: OneKey® MLS as distributed by MLS GRID #847363 Report a problem
        9/19/2025Price change$1,999,999-14.9%$354/sqft
        Source: OneKey® MLS as distributed by MLS GRID #847363 Report a problem
        5/21/2025Listed for sale$2,350,000+104.3%$416/sqft
        Source: OneKey® MLS as distributed by MLS GRID #847363 Report a problem
        6/17/2013Sold$1,150,000-11.5%$204/sqft
        Source: Public Record Report a problem
        4/28/2012Listing removed$1,300,000$230/sqft
        Source: Meg Smith and Associates Real Estate #*1121254 Report a problem
        2/17/2012Listed for sale$1,300,000-13.3%$230/sqft
        Source: NCI Report a problem
        9/24/2010Listing removed$1,500,000$266/sqft
        Source: Margaret Smith #2304016 Report a problem
        6/26/2010Price change$1,500,000-11.8%$266/sqft
        Source: Margaret Smith #2304016 Report a problem
        3/28/2009Listed for sale$1,700,000-10.5%$301/sqft
        Source: Winkler Real Estate #2175370 Report a problem
        1/1/2009Listing removed$1,900,000$337/sqft
        Source: Coldwell Banker** #35 Report a problem
        7/12/2008Listed for sale$1,900,000$337/sqft
        Source: Coldwell Banker** #35 Report a problem

        Public tax history

        YearProperty taxesTax assessment
        2025-- $77,900
        2024-- $77,900
        2023-- $77,900
        2022-- $77,900
        2021-- $77,900
        2020-- $77,900
        2019-- $77,900
        2018-- $77,900
        2017$21,068 $77,900
        2016-- $77,900
        2015-- $77,900
        2014-- $77,900
        2013-- $77,900
        2012-- $77,900
        2011-- $77,900
        2010-- $77,900
        2009-- $77,900
        2008-- $77,900
        2007$16,434 +20.7%$77,900
        2005$13,612 +6.8%$77,900
        2004$12,748 +4.9%$77,900
        2003$12,153 +5.8%$77,900
        2002$11,481 $77,900
        2001-- $77,900
        2000$10,643 $77,900
        Find assessor info on the county website

        Monthly payment

        Estimated monthly payment$1,822
        All calculations are estimates and provided by Zillow, Inc. for informational purposes only. Actual amounts may vary.
        HOA fees may include property taxes on listings classified as Co-Ops. Contact the listing agent and/or owner for fee details.
        Mortgage interest rates are dependent on a number of factors, including credit score, down payment, and repayment length. Interest rate data provided by Zillow Group Marketplace, Inc. as of 1/1/1970 from various mortgage lenders with which we have lead or other similar arrangements; the Estimated Payment is an average of those rates.
        See how much you could borrow to make a competitive offer.

        Climate risks

        Neighborhood: 11706

        Getting around

        52 / 100
        Somewhat Walkable
        51 / 100
        Bikeable

        Nearby schools

        GreatSchools rating
        Schools provided by the listing agent
        • Elementary: Brook Avenue Elementary School
        • Middle: Bay Shore Middle School
        • High: Bay Shore Senior High School

        Source: OneKey® MLS as distributed by MLS GRID. This data may not be complete. We recommend contacting the local school district to confirm school assignments for this home.

        A local agent can set up tours, give advice and negotiate with sellers.

        Browse local experts

        Similar homes