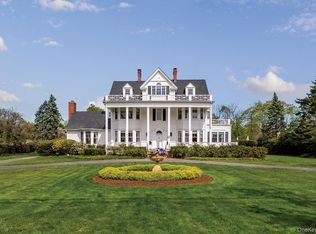
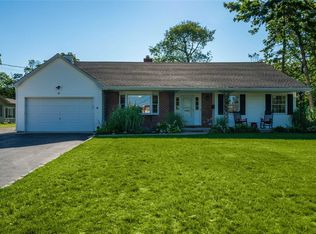
Step back in time and experience the grandeur of this extraordinary 1850 Victorian estate, a truly one-of-a-kind residence where timeless architecture, remarkable scale, and old-world craftsmanship create something rarely found today. Set on 1.64 breathtaking, park-like acres, this magnificent property offers exceptional privacy, an inground pool, and endless possibilities.
From the moment you enter, soaring ceilings, intricate crown moldings, beautiful hardwood floors, and exquisite period details capture the elegance and charm of a bygone era. Three expansive floors of living space feature a magnificent living room, grand banquet-sized formal dining room, large eat-in kitchen, and an inviting den with fireplace. The main residence offers an impressive ten bedrooms, seven full baths, and a full basement, providing extraordinary space and versatility.
The estate also features a separate back house offering four additional bedrooms, two full baths, and a two-car garage, adding another remarkable dimension to this unique property.
Rich in history and overflowing with character, this exceptional Victorian estate presents a rare opportunity to restore, reimagine, and create something truly spectacular. From its grand interior spaces to its sprawling grounds and resort-style pool, this is more than a home. It is a piece of history waiting for its next chapter.
Make this extraordinary one-of-a-kind estate yours.
For sale
$2,200,000
45 S Penataquit Avenue, Bay Shore, NY 11706
10beds
8,783sqft
Single Family Residence, Residential
Built in 1850
1.64 Acres Lot
$-- Zestimate®
$250/sqft
$-- HOA
What's special
Inground poolSeparate back houseFour additional bedroomsOld-world craftsmanshipImpressive ten bedroomsExceptional privacySoaring ceilings
- 29 days
- 1,065
- 44
Zillow last checked:
Listing updated:
Listed by:
Netter Real Estate Inc 631-661-5100,
Matthew B. Arnold 631-661-5100
Source: OneKey® MLS as distributed by MLS GRID,MLS#: 1037620
Facts & features
Interior
Bedrooms & bathrooms
- Bedrooms: 10
- Bathrooms: 7
- Full bathrooms: 7
Heating
- Natural Gas
Cooling
- Central Air
Appliances
- Included: Gas Cooktop, Gas Oven, Refrigerator
- Laundry: Laundry Room
Features
- First Floor Full Bath, Built-in Features, Chefs Kitchen, Crown Molding, Eat-in Kitchen, Entrance Foyer, Formal Dining, Granite Counters, High Ceilings, Kitchen Island, Primary Bathroom, Storage, Walk-In Closet(s)
- Flooring: Wood
- Basement: Full
- Attic: Partial
- Number of fireplaces: 1
Interior area
- Total structure area: 12,900
- Total interior livable area: 8,783 sqft
Property
Parking
- Total spaces: 4
- Parking features: Driveway
- Garage spaces: 2
- Carport spaces: 2
- Has uncovered spaces: Yes
Features
- Patio & porch: Deck, Porch, Wrap Around
- Has private pool: Yes
- Pool features: In Ground, Vinyl
- Fencing: Back Yard
Lot
- Size: 1.64 Acres
- Features: Back Yard
Details
- Additional structures: Garage(s)
- Parcel number: 0500394000200026000
- Special conditions: None
Construction
Type & style
- Home type: SingleFamily
- Architectural style: Victorian
- Property subtype: Single Family Residence, Residential
Materials
- Vinyl Siding
Condition
- Actual
- Year built: 1850
Utilities & green energy
- Sewer: Public Sewer
- Water: Public
- Utilities for property: Electricity Connected, Natural Gas Connected, Sewer Connected, Water Connected
Community & HOA
HOA
- Has HOA: No
Location
- Region: Bay Shore
Financial & listing details
- Price per square foot: $250/sqft
- Tax assessed value: $114,000
- Annual tax amount: $38,341
- Date on market: 8/12/2026
- Cumulative days on market: 30 days
- Listing agreement: Exclusive Right To Sell
- Electric utility on property: Yes
Estimated market value
Not available
Estimated sales range
Not available
Not available
Price history
| Date | Event | Price |
|---|---|---|
| 8/12/2026 | Listed for sale | $2,200,000$250/sqft |
Source: | ||
Public tax history
| Year | Property taxes | Tax assessment |
|---|---|---|
| 2025 | -- | $114,000 |
| 2024 | -- | $114,000 |
| 2023 | -- | $114,000 |
| 2022 | -- | $114,000 |
| 2021 | -- | $114,000 |
| 2020 | -- | $114,000 |
| 2019 | -- | $114,000 |
| 2018 | -- | $114,000 |
| 2017 | $31,138 | $114,000 |
| 2016 | -- | $114,000 |
| 2015 | -- | $114,000 |
| 2014 | -- | $114,000 |
| 2013 | -- | $114,000 |
| 2012 | -- | $114,000 |
| 2011 | -- | $114,000 |
| 2010 | -- | $114,000 |
| 2009 | -- | $114,000 |
| 2008 | -- | $114,000 |
| 2007 | $24,673 +8.9% | $114,000 -5% |
| 2005 | $22,656 +6.8% | $120,000 |
| 2004 | $21,216 +137.1% | $120,000 +128.6% |
| 2003 | $8,948 +5.2% | $52,500 |
| 2002 | $8,503 | $52,500 |
| 2001 | -- | $52,500 |
| 2000 | $7,443 | $52,500 |
Find assessor info on the county website
Monthly payment
Climate risks
Neighborhood: 11706
Nearby schools
Schools provided by the listing agent
- Elementary: Brook Avenue Elementary School
- Middle: Bay Shore Middle School
- High: Bay Shore Senior High School
Source: OneKey® MLS as distributed by MLS GRID. This data may not be complete. We recommend contacting the local school district to confirm school assignments for this home.