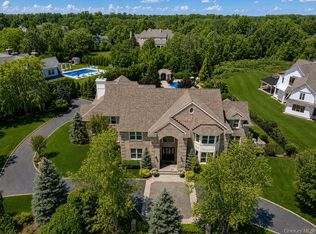
Welcome to 259 Lakeview Avenue W, a breathtaking Spanish Revival residence set on an expansive 0.80-acre lot in the coveted Village of Brightwaters. This impeccably updated and remodeled estate seamlessly blends timeless elegance with modern luxury, offering over 7,700 square feet of refined living space across three levels. ***NOTE*** NEW CENTRAL AIR INSTALLED 2026****
Step inside to discover 17 grand rooms, including 8 spacious bedrooms and 5.55 beautifully appointed bathrooms. The home boasts a chef’s kitchen, adorned with custom woodwork, stainless steel appliances, and an open layout perfect for entertaining. Rich hardwood and tile floors run throughout, complemented by exquisite crown molding, high ceilings, and original architectural details.
The main level features a formal living room, formal dining room, den, great room, butler’s pantry, mudroom, laundry room, and an elegant foyer. The second floor hosts the luxurious primary suite with a private deck, spa-like en suite bath, and multiple additional bedrooms, including guest quarters and an office. A full basement offers generous storage and utilities.
Outside, enjoy a private resort-style oasis with multiple patios, a gazebo, and a stunning tiled and gunite gas heated saltwater pool and spa and gazebo. The gated property also includes a circular driveway, oversized private garage, and beautifully landscaped grounds with mature plantings and sprinkler systems.
Located in the highly regarded Bay Shore School District and just minutes from beaches, golf, and dining, this is truly a rare opportunity to own one of Brightwaters’ most iconic homes. Village amenities include, docking, tennis, beach, parks, trash removal and code enforcement.
Pending
$2,850,000
259 Lakeview Avenue W, Brightwaters, NY 11718
8beds
7,526sqft
Single Family Residence, Residential
Built in 1928
0.8 Acres Lot
$-- Zestimate®
$379/sqft
$-- HOA
What's special
Guest quartersGated propertyOriginal architectural detailsMultiple patiosLaundry roomHigh ceilingsOversized private garage
- 167 days |
- 1,108 |
- 37 |
Zillow last checked:
Listing updated:
Listed by:
Compass Greater NY LLC 631-629-7719,
Diane Betz 631-241-0298
Source: OneKey® MLS as distributed by MLS GRID,MLS#: 956138
Facts & features
Interior
Bedrooms & bathrooms
- Bedrooms: 8
- Bathrooms: 7
- Full bathrooms: 5
- 1/2 bathrooms: 2
Other
- Description: Center hall, Formal Living Room, Formal Dining Room, Den, Great Room, Kitchen, Butlers Pantry, Mudroom, Laundry Room, 2 Half Baths Guest Cottage w/Full Bath, 3 Car Garage
- Level: First
Other
- Description: Primary Bedroom w/Full Bath, Guest Bedroom w/Ensuite Full bath, Bedroom/Office, Bedroom w/Jack & Jill Full Bath, Bedroom w/Jack & Jill Full Bath, Maids Qtrs w/2 Bedrooms & Full Bath, Deck off Primary Bedroom
- Level: Second
Other
- Description: Full Basement Featuring Plenty of Storage Area, Utilities, 3 Oil tanks
- Level: Basement
Other
- Description: Circular Driveway w/Automated Gate, 2 Brick Patios, Gunite Gas Heated Saltwater In-Ground Pool w/Spa and Stone Patio & Spa, Gazebo
- Level: First
Heating
- Oil, Steam
Cooling
- Central Air
Appliances
- Included: Dishwasher, Dryer, Gas Cooktop, Gas Oven, Refrigerator, Stainless Steel Appliance(s), Washer
- Laundry: Laundry Room
Features
- First Floor Bedroom, First Floor Full Bath, Chefs Kitchen, Crown Molding, Entrance Foyer, Formal Dining, High Ceilings, In-Law Floorplan, Natural Woodwork, Open Floorplan, Original Details, Pantry, Primary Bathroom, Walk-In Closet(s)
- Flooring: Hardwood, Tile, Wood
- Windows: Casement, Double Pane Windows, Floor to Ceiling Windows, Insulated Windows, New Windows
- Basement: Full,Storage Space,Unfinished
- Attic: Partial,Unfinished
- Number of fireplaces: 3
- Fireplace features: Family Room, Gas, Living Room
Interior area
- Total structure area: 7,526
- Total interior livable area: 7,526 sqft
Property
Parking
- Total spaces: 15
- Parking features: Driveway, Oversized, Private
- Garage spaces: 3
- Has uncovered spaces: Yes
Features
- Levels: Three Or More
- Patio & porch: Covered, Deck, Patio, Porch
- Exterior features: Awning(s), Balcony, Courtyard
- Has private pool: Yes
- Pool features: In Ground, Pool Cover, Tile
- Has spa: Yes
- Fencing: Fenced
- Has view: Yes
- View description: Water
- Has water view: Yes
- Water view: Water
- Waterfront features: Lake Front, Waterfront
Lot
- Size: 0.8 Acres
- Dimensions: 100 x 362
- Features: Back Yard, Front Yard, Landscaped, Level, Near Golf Course, Private, Secluded, Sprinklers In Front, Sprinklers In Rear, Views
Details
- Additional structures: Garage(s), Gazebo, Guest House
- Parcel number: 0501010000100002000
- Special conditions: None
- Other equipment: Pool Equip/Cover
Construction
Type & style
- Home type: SingleFamily
- Architectural style: Mediterranean,Traditional
- Property subtype: Single Family Residence, Residential
Materials
- Stucco
Condition
- Updated/Remodeled
- Year built: 1928
Utilities & green energy
- Sewer: Public Sewer
- Water: Public
- Utilities for property: Cable Connected, Electricity Connected, Sewer Connected, Trash Collection Private, Water Connected
Community & HOA
Community
- Features: Other, Park, Sidewalks, Tennis Court(s)
- Subdivision: The Cascade Lakes
HOA
- Has HOA: No
Location
- Region: Brightwaters
Financial & listing details
- Price per square foot: $379/sqft
- Tax assessed value: $106,500
- Annual tax amount: $35,741
- Date on market: 2/9/2026
- Cumulative days on market: 341 days
- Listing agreement: Exclusive Right To Sell
- Electric utility on property: Yes
Estimated market value
Not available
Estimated sales range
Not available
Not available
Price history
| Date | Event | Price |
|---|---|---|
| 7/15/2026 | Pending sale | $2,850,000$379/sqft |
Source:  OneKey® MLS as distributed by MLS GRID #956138 Report a problem OneKey® MLS as distributed by MLS GRID #956138 Report a problem | ||
| 2/9/2026 | Listed for sale | $2,850,000-4.8%$379/sqft |
Source: OneKey® MLS as distributed by MLS GRID #956138 Report a problem | ||
| 1/1/2026 | Listing removed | $2,995,000$398/sqft |
Source: OneKey® MLS as distributed by MLS GRID #887887 Report a problem | ||
| 9/27/2025 | Price change | $2,995,000-6.4%$398/sqft |
Source: OneKey® MLS as distributed by MLS GRID #887887 Report a problem | ||
| 7/11/2025 | Listed for sale | $3,200,000+156%$425/sqft |
Source: OneKey® MLS as distributed by MLS GRID #887887 Report a problem | ||
| 1/10/2005 | Sold | $1,250,000+44.5%$166/sqft |
Source: Public Record Report a problem | ||
| 12/9/2000 | Sold | $865,000+103.5%$115/sqft |
Source: Public Record Report a problem | ||
| 11/15/1994 | Sold | $425,000$56/sqft |
Source: Public Record Report a problem | ||
Public tax history
| Year | Property taxes | Tax assessment |
|---|---|---|
| 2025 | -- | $106,500 |
| 2024 | -- | $106,500 |
| 2023 | -- | $106,500 |
| 2022 | -- | $106,500 |
| 2021 | -- | $106,500 |
| 2020 | -- | $106,500 |
| 2019 | -- | $106,500 |
| 2018 | -- | $106,500 |
| 2017 | $27,002 | $106,500 |
| 2016 | -- | $106,500 |
| 2015 | -- | $106,500 |
| 2014 | -- | $106,500 |
| 2013 | -- | $106,500 |
| 2012 | -- | $106,500 |
| 2011 | -- | $106,500 |
| 2010 | -- | $106,500 |
| 2009 | -- | $106,500 |
| 2008 | -- | $106,500 |
| 2007 | $20,596 +20.6% | $106,500 |
| 2005 | $17,074 +5.8% | $106,500 |
| 2004 | $16,132 +11% | $106,500 +4.9% |
| 2003 | $14,538 +6% | $101,500 |
| 2002 | $13,712 | $101,500 |
| 2001 | -- | $101,500 +1.5% |
| 2000 | $12,171 | $100,000 |
Find assessor info on the county website
Monthly payment
Climate risks
Neighborhood: 11718
Nearby schools
GreatSchools rating
- 3/10Gardiner Manor SchoolGrades: 3-5Distance: 0.9 mi
- 5/10Bay Shore Middle SchoolGrades: 6-8Distance: 2 mi
- 6/10Bay Shore Senior High SchoolGrades: 9-12Distance: 1.4 mi
Schools provided by the listing agent
- Elementary: Fifth Avenue School
- Middle: Bay Shore Middle School
- High: Bay Shore Senior High School
Source: OneKey® MLS as distributed by MLS GRID. This data may not be complete. We recommend contacting the local school district to confirm school assignments for this home.
- $1,496,500-- bd-- ba-- sqft255 Lakeview Ave W, Brightwaters, NY 11718Off Market
- $1,798,4004 bd4 ba4.1k sqft263 Lakeview Ave W, Brightwaters, NY 11718Off Market
- $1,579,4006 bd3 ba4.4k sqft251 Lakeview Ave W, Brightwaters, NY 11718Off Market
- $1,401,900-- bd-- ba-- sqft269 Lakeview Ave W, Brightwaters, NY 11718Off Market
- $100-- bd-- ba-- sqftGrace Ct, Brightwaters, NY 11718Off Market
- $850,0003 bd3 ba2.7k sqft18 Grace Ct, Bay Shore, NY 11706Sold
- $1,176,2004 bd3 ba2.7k sqft17 Grace Ct, Bay Shore, NY 11706Off Market
- $100-- bd-- ba-- sqftW Lake Ct, Brightwaters, NY 11718Off Market
A local agent can set up tours, give advice and negotiate with sellers.
Similar homes
- $2,990,0005 bd5 ba5.6k sqft65 W Bayberry Road, Islip, NY 11751For Sale

 MLS ID #1011344, Tammy J. Ramsay, Listing by: Eric G Ramsay Jr Assoc LLC. OneKey® MLS as distributed by MLS GRID
 - $2,850,0006 bd6 ba6.1k sqft26 Legends Circle, Melville, NY 11747For Sale
 MLS ID #1016607, David L. Cohen, Listing by: Corcoran SRG Residential. OneKey® MLS as distributed by MLS GRID
 - $1,799,9997 bd5 ba5.7k sqft230 W Islip Road, West Islip, NY 11795For Sale
 MLS ID #1026344, Martina Scheben, Listing by: Coldwell Banker American Homes. OneKey® MLS as distributed by MLS GRID
 - $3,499,0005 bd6 ba6.3k sqft38 The Helm, East Islip, NY 11730For Sale
 MLS ID #959818, Sherry L. Cutillo, Listing by: Douglas Elliman Real Estate. OneKey® MLS as distributed by MLS GRID
 - $2,850,0006 bd6 ba5.6k sqft2 Old Bridge Court, Melville, NY 11747For SaleMLS ID #1002761, Rahul Jaggi, Listing by: Voro LLC. OneKey® MLS as distributed by MLS GRID
- $1,950,0009 bd5 ba5.6k sqft35 S Penataquit Avenue, Bay Shore, NY 11706For SaleMLS ID #944725, Margaret T. Smith SRS CRB CIREC CB, Listing by: Daniel Gale Sothebys Intl Rlty. OneKey® MLS as distributed by MLS GRID
- $1,920,0005 bd4 ba4.3k sqft56 Sage Hollow Court, Dix Hills, NY 11746For SaleMLS ID #1030819, Shari M. DeLouya CBR, Listing by: Realty Connect USA LLC. OneKey® MLS as distributed by MLS GRID
- $2,599,0005 bd6 ba6k sqft20 Astro Place, Dix Hills, NY 11746For SaleMLS ID #1008825, Lisa M. Lavelle CBR, Listing by: BERKSHIRE HATHAWAY. OneKey® MLS as distributed by MLS GRID
- $2,899,9996 bd6 ba5.4k sqft37 Legends Circle, Melville, NY 11747For SaleMLS ID #1004670, Dana Rosen, Listing by: Corcoran SRG Residential. OneKey® MLS as distributed by MLS GRID
- $1,650,0006 bd4 ba5.5k sqft33 Meadow Farm Road, East Islip, NY 11730For SaleMLS ID #1021152, Jeanne De Frisco CBR, Listing by: James A Netter Real Estate Inc. OneKey® MLS as distributed by MLS GRID
- $2,199,0005 bd5 ba5.4k sqft15 Teal Crescent, Great River, NY 11739For SaleMLS ID #1024362, Linda Kerr, Listing by: Signature Premier Properties. OneKey® MLS as distributed by MLS GRID
- $3,450,0006 bd4 ba5.5k sqft23 Steers Avenue, Northport, NY 11768For SaleMLS ID #1029245, Damian Ross SFR CBR, Listing by: Daniel Gale Sothebys Intl Rlty. OneKey® MLS as distributed by MLS GRID
- $2,650,0007 bd6 ba5.1k sqft117 Plainview Road, Woodbury, NY 11797For SaleMLS ID #979421, Baimei Wan, Listing by: Winzone Realty Inc. OneKey® MLS as distributed by MLS GRID
- $2,899,9996 bd7 ba7.3k sqft23 Gloria Lane, Huntington, NY 11743For SaleMLS ID #897606, Nikki Sturges CBR, Listing by: Daniel Gale Sothebys Intl Rlty. OneKey® MLS as distributed by MLS GRID
- $3,000,0008 bd8 ba5k sqft563 Asharoken Avenue, Northport, NY 11768For SaleMLS ID #1010249, Risa Ziegler, Listing by: Signature Premier Properties. OneKey® MLS as distributed by MLS GRID
- $2,476,6667 bd7 ba8.3k sqft9 Swan Place, Nissequogue, NY 11780For SaleMLS ID #885277, Lisa Minuto, Listing by: Compass Greater NY LLC. OneKey® MLS as distributed by MLS GRID
- $2,890,0006 bd7 ba5.5k sqft80 Tall Oak Crescent, Syosset, NY 11791For SaleMLS ID #999082, Lei Liu, Listing by: Signature Premier Properties. OneKey® MLS as distributed by MLS GRID
- $2,749,9995 bd8 ba5.2k sqft68 Maple Avenue, Bethpage, NY 11714For SaleMLS ID #999787, Joseph H. Simone, Listing by: Charles Rutenberg Realty Inc. OneKey® MLS as distributed by MLS GRID
- $2,880,0005 bd5 ba4k sqft8 Parkview Drive, Jericho, NY 11753For SaleMLS ID #1024949, Xiao H. Chen, Listing by: E Realty International Corp. OneKey® MLS as distributed by MLS GRID
- $1,699,0885 bd5 ba3.8k sqft88 Pace Drive S, West Islip, NY 11795For SaleMLS ID #995450, Jo Ann Boettcher, Listing by: Douglas Elliman Real Estate. OneKey® MLS as distributed by MLS GRID
