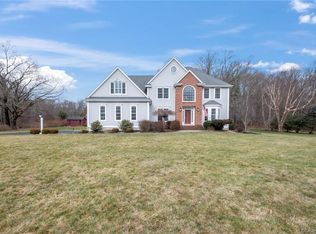
Come see this beautiful colonial built in 2018! Impressive location nestled on a cul-de-sac. Upscale neighborhood! This home has many special features. 9 ft ceilings, crown molding, 2 fireplaces (one located in the Master Bedroom!) Energy Star insulation, Anderson Windows, full house generator hookup are a few to mention. First floor has a spacious dining room for formal gatherings. The interior features an open floor plan that highlights a large kitchen that is stunning which includes granite countertops, island, stainless steel appliances, double oven(top is convection) and eat-in area. The kitchen area connects to the family room which has a welcoming fireplace that can be enjoyed from the kitchen also. French door sliders lead you outside to the patio to enjoy cookouts and outside dining. The front Study room is currently used as a 5th bedroom on the first floor. It can easily be converted back to a study or living room if a 5th bedroom is not needed. Also featured on the first floor is a mudroom with built-ins. Upstairs you will find 4 sizeable bedrooms with spacious closets. The Master bedroom has a cozy fireplace and a huge walk in closet. The luxurious master bath has an oversized shower and air bubble massaging tub. The Laundry room is conveniently located upstairs. Spacious 3 car garage. This home is conveniently located close to the center of town, highway, shopping and Uconn. Multiple Offers. Highest and Best by Saturday 3/2/24 by 5 pm.
Sold for $750,000
$750,000
35 Sage Meadow Drive, Tolland, CT 06084
4beds
3,181sqft
Single Family Residence
Built in 2018
1.3 Acres Lot
$832,700 Zestimate®
$236/sqft
$3,341 Estimated rent
Home value
$832,700
$791,000 - $874,000
$3,341/mo
Zestimate® history
Owner options
List your home for rent
$3,341/mo
Rent Zestimate®
Find your next renter with Zillow Rental Manager. Plus, with online applications, you can quickly screen prospective tenants – for free.
$3,341/mo
Rent Zestimate®
Refinance and save
$5,350/mo
Est. payment
Refinancing to a lower rate could help reduce your monthly payments and save thousands over the life of the loan.
$5,350/mo
Est. payment
Explore your selling options
Work with a Zillow partner agent
Leverage their expertise and Zillow's premium Showcase listings to get your home seen by more buyers.
Get startedList with your own agent
Get your home in front of millions of buyers by listing it on Zillow.
Learn how to do itSell it yourself
Take full control of how buyers see your home on Zillow by listing For Sale by Owner (FSBO).
List your homeWhat's special
Open floor planUpscale neighborhoodSpacious closetsLaundry roomOversized showerMaster bedroomFull house generator hookup
Zillow last checked:
Listing updated:
Listed by:
Donna Fiano 860-573-4165,
KW Legacy Partners 860-313-0700
Bought with:
Marilu Kafka, RES.0347811
Berkshire Hathaway NE Prop.
Source: Smart MLS,MLS#: 170623287
Facts & features
Interior
Bedrooms & bathrooms
- Bedrooms: 4
- Bathrooms: 3
- Full bathrooms: 2
- 1/2 bathrooms: 1
Primary bedroom
- Features: Fireplace, Full Bath, Walk-In Closet(s), Wall/Wall Carpet
- Level: Upper
- Area: 374 Square Feet
- Dimensions: 17 x 22
Bedroom
- Features: Walk-In Closet(s), Wall/Wall Carpet
- Level: Upper
- Area: 182 Square Feet
- Dimensions: 13 x 14
Bedroom
- Features: Wall/Wall Carpet
- Level: Upper
- Area: 195 Square Feet
- Dimensions: 13 x 15
Bedroom
- Features: Wall/Wall Carpet
- Level: Upper
- Area: 273 Square Feet
- Dimensions: 13 x 21
Bathroom
- Features: Granite Counters, Double-Sink, Stall Shower, Tub w/Shower, Tile Floor
- Level: Upper
Dining room
- Features: Bay/Bow Window, High Ceilings, Hardwood Floor
- Level: Main
- Area: 195 Square Feet
- Dimensions: 13 x 15
Family room
- Features: High Ceilings, Fireplace, Hardwood Floor
- Level: Main
- Area: 374 Square Feet
- Dimensions: 17 x 22
Kitchen
- Features: High Ceilings, Breakfast Bar, Granite Counters, Dining Area, Kitchen Island, Hardwood Floor
- Level: Main
- Area: 252 Square Feet
- Dimensions: 14 x 18
Study
- Features: High Ceilings, Hardwood Floor
- Level: Main
- Area: 182 Square Feet
- Dimensions: 13 x 14
Heating
- Forced Air, Propane
Cooling
- Central Air
Appliances
- Included: Gas Cooktop, Convection Oven, Microwave, Refrigerator, Dishwasher, Washer, Dryer, No Hot Water
- Laundry: Upper Level
Features
- Windows: Thermopane Windows
- Basement: Full,Unfinished
- Attic: Access Via Hatch
- Number of fireplaces: 2
Interior area
- Total structure area: 3,181
- Total interior livable area: 3,181 sqft
- Finished area above ground: 3,181
Property
Parking
- Total spaces: 3
- Parking features: Attached
- Attached garage spaces: 3
Lot
- Size: 1.3 Acres
- Features: Subdivided, Level
Details
- Parcel number: 2403156
- Zoning: RDD
Construction
Type & style
- Home type: SingleFamily
- Architectural style: Colonial
- Property subtype: Single Family Residence
Materials
- Vinyl Siding
- Foundation: Concrete Perimeter
- Roof: Asphalt
Condition
- New construction: No
- Year built: 2018
Utilities & green energy
- Sewer: Septic Tank
- Water: Well
Green energy
- Energy efficient items: Ridge Vents, Windows
Community & HOA
Community
- Features: Near Public Transport, Health Club, Library, Medical Facilities, Park, Public Rec Facilities, Shopping/Mall, Tennis Court(s)
HOA
- Has HOA: No
Location
- Region: Tolland
Financial & listing details
- Price per square foot: $236/sqft
- Tax assessed value: $343,300
- Annual tax amount: $12,815
- Date on market: 4/17/2024
Price history
| Date | Event | Price |
|---|---|---|
| 4/16/2024 | Sold | $750,000+3.5%$236/sqft |
Source:  Smart MLS #170623287 Report a problem Smart MLS #170623287 Report a problem | ||
| 3/12/2024 | Pending sale | $724,900$228/sqft |
Source: Smart MLS #170623287 Report a problem | ||
| 2/22/2024 | Listed for sale | $724,900+38.1%$228/sqft |
Source: Smart MLS #170623287 Report a problem | ||
| 1/10/2020 | Sold | $525,000$165/sqft |
Source: Smart MLS #170179753 Report a problem | ||
Public tax history
| Year | Property taxes | Tax assessment |
|---|---|---|
| 2025 | $13,916 +7.3% | $511,800 +49.1% |
| 2024 | $12,966 +1.2% | $343,300 |
| 2023 | $12,815 +2% | $343,300 |
| 2022 | $12,558 -1.4% | $343,300 |
| 2021 | $12,740 +2.9% | $343,300 |
| 2020 | $12,376 -4.4% | $343,300 -4.4% |
| 2019 | $12,942 +236.4% | $359,000 +226.7% |
| 2018 | $3,847 +2.4% | $109,900 |
| 2017 | $3,757 | $109,900 |
| 2016 | $3,757 +2.5% | $109,900 |
| 2015 | $3,666 +76.7% | $109,900 +50.3% |
| 2006 | $2,075 +4.3% | $73,100 |
| 2005 | $1,990 +16% | $73,100 +44.8% |
| 2003 | $1,715 | $50,500 |
Find assessor info on the county website
Neighborhood: 06084
Nearby homes
- $869,2005 bd3 ba3.3k sqft23 Sage Meadow Dr, Tolland, CT 06084Off Market
- $992,5003 bd3 ba3k sqft36 Sage Meadow Dr, Tolland, CT 06084Off Market
- $596,2001.82 Acres26 Sage Meadow Dr, Tolland, CT 06084Off Market
- $752,0004 bd4 ba3.8k sqft47 Sage Meadow Dr, Tolland, CT 06084Sold
- $8,800-- bd-- ba-- sqftSage Meadow Dr, Tolland, CT 06084Off Market
- $839,2005 bd4 ba3.6k sqft44 Sage Meadow Dr, Tolland, CT 06084Off Market
- $71,7001.43 Acres10 Sage Meadow Dr, Tolland, CT 06084Off Market
- $728,1003 bd4 ba3.9k sqft168 Old Stafford Rd, Tolland, CT 06084Off Market
Nearby schools
GreatSchools rating
- 9/10Tolland Intermediate SchoolGrades: 3-5Distance: 1 mi
- 8/10Tolland Middle SchoolGrades: 6-8Distance: 1 mi
- 8/10Tolland High SchoolGrades: 9-12Distance: 1.5 mi
Schools provided by the listing agent
- Elementary: Birch Grove
- High: Tolland
Source: Smart MLS. This data may not be complete. We recommend contacting the local school district to confirm school assignments for this home.


Get pre-qualified for a loan
At Zillow Home Loans, we can pre-qualify you in as little as 5 minutes with no impact to your credit score.An equal housing lender. NMLS #10287.
Sell for more on Zillow
Get a Zillow Showcase℠ listing at no additional cost and you could sell for .
$832,700
2% more
+$16,654
With Zillow Showcase(estimated)
$849,354
- Connecticut
- Tolland County
- Tolland
- 06084
- 35 Sage Meadow Drive
Nearby cities
Nearby zip codes
Other Tolland Topics
