Welcome to modern, sophisticated living in a home that embraces luxury and comfort. The heart of the home is the expansive living room, radiating warmth with its rich hardwood floors and cathedral ceilings that enhance the sense of space and light. The eye is immediately drawn to the stone fireplace with a wood pellet stove perfect for chilly evenings. Adjacent to the living space, the gourmet kitchen awaits. The open-plan design ensures that you're always part of the conversation, whether you're cooking or relaxing. The chef's kitchen is outfitted with top-tier appliances, including a Wolf stove with 6 dual-stacked gas burners, and a large island which offers both style and function. The upstairs houses four spacious bedrooms, including a luxurious primary suite with a walk-in closet, an ensuite with double vanities, which makes getting ready in the morning a breeze, and a jetted tub to relax in at the end of the day. The “bonus room" off the primary suite is a perfect space for work, play, or relaxation. The fully finished basement was designed with both practicality and leisure in mind. It boasts a contemporary aesthetic and is a versatile, multi-functional space that caters to all your needs. The allure of this home continues as you step outside on the large composite deck that overlooks the private backyard. It's a tranquil retreat with lush greenery, an escape from the hustle and bustle of daily life. This is not just a home; it's a lifestyle waiting to be embraced!
Sold for $752,000
$752,000
47 Sage Meadow Drive, Tolland, CT 06084
4beds
3,850sqft
Single Family Residence
Built in 2004
1.47 Acres Lot
$831,200 Zestimate®
$195/sqft
$3,299 Estimated rent
Home value
$831,200
$790,000 - $873,000
$3,299/mo
Zestimate® history
Owner options
List your home for rent
$3,299/mo
Rent Zestimate®
Find your next renter with Zillow Rental Manager. Plus, with online applications, you can quickly screen prospective tenants – for free.
$3,299/mo
Rent Zestimate®
Refinance and save
$5,364/mo
Est. payment
Refinancing to a lower rate could help reduce your monthly payments and save thousands over the life of the loan.
$5,364/mo
Est. payment
Explore your selling options
Work with a Zillow partner agent
Leverage their expertise and Zillow's premium Showcase listings to get your home seen by more buyers.
Get startedList with your own agent
Get your home in front of millions of buyers by listing it on Zillow.
Learn how to do itSell it yourself
Take full control of how buyers see your home on Zillow by listing For Sale by Owner (FSBO).
List your homeWhat's special
Stone fireplaceContemporary aestheticLarge composite deckWolf stoveLarge islandRich hardwood floorsCathedral ceilings
Zillow last checked:
Listing updated:
Listed by:
BROOKE TEAM AT EXP REALTY,
Lou Raven 860-785-3614,
eXp Realty 866-828-3951
Bought with:
Kathleen Danais, RES.0776285
Coldwell Banker Realty
Source: Smart MLS,MLS#: 170619175
Facts & features
Interior
Bedrooms & bathrooms
- Bedrooms: 4
- Bathrooms: 4
- Full bathrooms: 2
- 1/2 bathrooms: 2
Primary bedroom
- Features: Full Bath, Walk-In Closet(s)
- Level: Upper
- Area: 243.85 Square Feet
- Dimensions: 18.6 x 13.11
Bedroom
- Level: Upper
- Area: 165.06 Square Feet
- Dimensions: 12.6 x 13.1
Bedroom
- Level: Upper
- Area: 172.36 Square Feet
- Dimensions: 13.9 x 12.4
Bedroom
- Level: Upper
- Area: 180.6 Square Feet
- Dimensions: 12.9 x 14
Dining room
- Features: Bay/Bow Window, Hardwood Floor
- Level: Main
- Area: 175.38 Square Feet
- Dimensions: 15.8 x 11.1
Family room
- Features: Hardwood Floor
- Level: Main
- Area: 367.5 Square Feet
- Dimensions: 14.7 x 25
Family room
- Features: Vaulted Ceiling(s)
- Level: Upper
- Area: 265.65 Square Feet
- Dimensions: 23.1 x 11.5
Kitchen
- Features: Granite Counters, Dining Area, Sliders, Hardwood Floor
- Level: Main
- Area: 167.56 Square Feet
- Dimensions: 14.2 x 11.8
Living room
- Features: Cathedral Ceiling(s), Pellet Stove, Hardwood Floor
- Level: Main
- Area: 251.52 Square Feet
- Dimensions: 19.2 x 13.1
Office
- Features: Hardwood Floor
- Level: Main
- Area: 118.81 Square Feet
- Dimensions: 10.9 x 10.9
Heating
- Forced Air, Oil
Cooling
- Attic Fan, Ceiling Fan(s), Central Air
Appliances
- Included: Gas Cooktop, Range Hood, Subzero, Water Heater
- Laundry: Main Level
Features
- Smart Thermostat
- Basement: Full,Partially Finished,Heated,Storage Space
- Attic: Pull Down Stairs,Access Via Hatch
- Number of fireplaces: 1
Interior area
- Total structure area: 3,850
- Total interior livable area: 3,850 sqft
- Finished area above ground: 3,250
- Finished area below ground: 600
Property
Parking
- Total spaces: 3
- Parking features: Attached, Garage Door Opener, Asphalt
- Attached garage spaces: 3
- Has uncovered spaces: Yes
Features
- Patio & porch: Deck
- Exterior features: Lighting, Underground Sprinkler
Lot
- Size: 1.47 Acres
- Features: Cul-De-Sac, Secluded
Details
- Additional structures: Shed(s)
- Parcel number: 2403157
- Zoning: RDD
Construction
Type & style
- Home type: SingleFamily
- Architectural style: Colonial
- Property subtype: Single Family Residence
Materials
- Vinyl Siding
- Foundation: Concrete Perimeter
- Roof: Asphalt
Condition
- New construction: No
- Year built: 2004
Utilities & green energy
- Sewer: Septic Tank
- Water: Well
Community & HOA
HOA
- Has HOA: No
Location
- Region: Tolland
Financial & listing details
- Price per square foot: $195/sqft
- Tax assessed value: $322,800
- Annual tax amount: $12,050
- Date on market: 3/12/2024
Price history
| Date | Event | Price |
|---|---|---|
| 3/8/2024 | Sold | $752,000+15.7%$195/sqft |
Source:  Smart MLS #170619175 Report a problem Smart MLS #170619175 Report a problem | ||
| 2/6/2024 | Pending sale | $650,000$169/sqft |
Source: Smart MLS #170619175 Report a problem | ||
| 2/1/2024 | Listed for sale | $650,000+29.4%$169/sqft |
Source: Smart MLS #170619175 Report a problem | ||
| 10/22/2018 | Sold | $502,500-2.4%$131/sqft |
Source: Smart MLS #170072381 Report a problem | ||
| 9/6/2018 | Pending sale | $514,900$134/sqft |
Source: Berkshire Hathaway HomeServices New England Properties #170072381 Report a problem | ||
| 7/24/2018 | Price change | $514,900-2.8%$134/sqft |
Source: Berkshire Hathaway HomeServices New England Properties #170072381 Report a problem | ||
| 5/17/2018 | Listed for sale | $529,900-6.6%$138/sqft |
Source: Berkshire Hathaway HomeServices New England Properties #170072381 Report a problem | ||
| 8/17/2004 | Sold | $567,470$147/sqft |
Source: Smart MLS #G331842 Report a problem | ||
Public tax history
| Year | Property taxes | Tax assessment |
|---|---|---|
| 2025 | $13,168 +8% | $484,300 +50% |
| 2024 | $12,192 +1.2% | $322,800 |
| 2023 | $12,050 +2% | $322,800 |
| 2022 | $11,808 -1.4% | $322,800 |
| 2021 | $11,979 +2.9% | $322,800 |
| 2020 | $11,637 -4.8% | $322,800 -4.8% |
| 2019 | $12,228 +5.6% | $339,200 +2.5% |
| 2018 | $11,582 +2.4% | $330,900 |
| 2017 | $11,313 | $330,900 |
| 2016 | $11,313 +2.5% | $330,900 |
| 2015 | $11,039 +0.3% | $330,900 -6.7% |
| 2014 | $11,010 +2.8% | $354,600 |
| 2013 | $10,705 +0.7% | $354,600 |
| 2012 | $10,634 +0.9% | $354,600 |
| 2011 | $10,542 +2% | $354,600 |
| 2010 | $10,337 -3.6% | $354,600 -2.5% |
| 2009 | $10,726 -0.1% | $363,700 |
| 2008 | $10,733 +4% | $363,700 |
| 2007 | $10,325 | $363,700 |
| 2006 | $10,325 +4.3% | $363,700 |
| 2005 | $9,900 +475.9% | $363,700 +618.8% |
| 2003 | $1,719 | $50,600 |
Find assessor info on the county website
Neighborhood: 06084
Nearby homes
- $8,800-- bd-- ba-- sqftSage Meadow Dr, Tolland, CT 06084Off Market
- $895,4005 bd5 ba4.8k sqft55 Sage Meadow Dr, Tolland, CT 06084Off Market
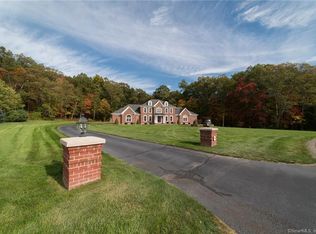
- $626,5003 bd3 ba2k sqft52 Kozley Rd, Tolland, CT 06084Off Market
- $750,0004 bd3 ba3.1k sqft35 Sage Meadow Dr, Tolland, CT 06084Sold
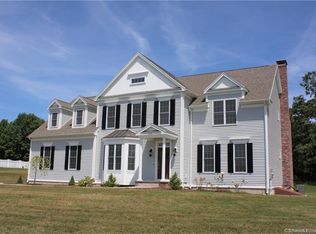
- $839,2005 bd4 ba3.6k sqft44 Sage Meadow Dr, Tolland, CT 06084Off Market
- $944,9004 bd7 ba6.6k sqft56 Sage Meadow Dr, Tolland, CT 06084Off Market
- $992,5003 bd3 ba3k sqft36 Sage Meadow Dr, Tolland, CT 06084Off Market
- $869,2005 bd3 ba3.3k sqft23 Sage Meadow Dr, Tolland, CT 06084Off Market
Nearby schools
GreatSchools rating
- 9/10Tolland Intermediate SchoolGrades: 3-5Distance: 1 mi
- 8/10Tolland Middle SchoolGrades: 6-8Distance: 1 mi
- 8/10Tolland High SchoolGrades: 9-12Distance: 1.4 mi
Schools provided by the listing agent
- Elementary: Birch Grove
- High: Tolland
Source: Smart MLS. This data may not be complete. We recommend contacting the local school district to confirm school assignments for this home.


Get pre-qualified for a loan
At Zillow Home Loans, we can pre-qualify you in as little as 5 minutes with no impact to your credit score.An equal housing lender. NMLS #10287.
Sell for more on Zillow
Get a Zillow Showcase℠ listing at no additional cost and you could sell for .
$831,200
2% more
+$16,624
With Zillow Showcase(estimated)
$847,824
- Connecticut
- Tolland County
- Tolland
- 06084
- 47 Sage Meadow Drive
Nearby cities
Nearby zip codes
Other Tolland Topics
