Skip main navigation
Closed
  • $460,925

    35 Sagebrush Ln, Lancaster, NY 14086

    4beds
    1,990sqft
    Single Family Residence
    Built in 2000
    0.3 Acres Lot
    $461,000 Zestimate®
    $232/sqft
    $2,920 Estimated rent

    Home value

    $461,000

    $438,000 - $484,000

    $2,920/mo

    Zestimate® history
    Loading
    Loading...

    Owner options

    List your home for rent

    $2,920/mo

    Rent Zestimate®

    Find your next renter with Zillow Rental Manager. Plus, with online applications, you can quickly screen prospective tenants – for free.

    Learn more

    $2,920/mo

    Rent Zestimate®

    Refinance and save

    $3,142/mo

    Est. payment

    Refinancing to a lower rate could help reduce your monthly payments and save thousands over the life of the loan.

    See today's rates

    $3,142/mo

    Est. payment

    Explore your selling options

    Work with a Zillow partner agent

    Leverage their expertise and Zillow's premium Showcase listings to get your home seen by more buyers.

    Get started

    List with your own agent

    Get your home in front of millions of buyers by listing it on Zillow.

    Learn how to do it

    Sell it yourself

    Take full control of how buyers see your home on Zillow by listing For Sale by Owner (FSBO).

    List your home

    What's special

    Architectural rooflinesFirst-floor half bathPatio areasAttached garageOwned shedRecessed lightingOpen layout
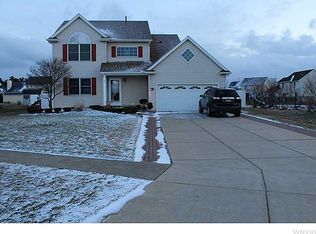
    Welcome to 35 Sagebrush in Lancaster, located within the Lancaster School District offering space, functionality, and standout outdoor living in a well-maintained 4-bedroom home. Set on a generously sized lot, this property features a long double-wide concrete driveway with stamped accents, providing parking for 8–10 vehicles in addition to the attached garage. The exterior offers classic curb appeal with vinyl siding, architectural rooflines, a charming front porch with decorative gingerbread trim, and a distinctive two-story push-out bay window. Inside, the home opens with a bright front dining room featuring hardwood floors, cathedral ceilings, and a gas fireplace insert with accent sconces creating a warm and inviting focal point. The open layout flows into the main living space, highlighted by vaulted ceilings and a lofted upper area offering flexibility for additional living space or future expansion. The kitchen is designed for both everyday use and entertaining, offering extensive oak cabinetry, a large center island, recessed lighting, stainless steel appliances (including gas range, built-in microwave, dishwasher, and French door refrigerator), and a dedicated eat-in area with sliding glass doors leading directly to the backyard. Upstairs, you’ll find four bedrooms, including a spacious primary suite with vaulted ceilings and a large walk-in closet. The home includes a convenient first-floor half bath and additional full bath servicing the second level. The backyard is a true highlight featuring a mostly fenced yard with green space, patio areas, and an in-ground pool complete with slide, newer heater, pump, and cover. The pool has been professionally maintained and opened/closed seasonally, making it ready for enjoyment. Additional updates and features include: Furnace and central AC (2021), Tankless HWT (2022), 150-amp electrical, Radon mitigation (2015), Water backup sump pump, insulated basement with higher ceilings and glass block windows, Owned shed and new exterior concrete work, Washer and dryer (2025) included. This home offers a rare combination of indoor space, outdoor amenities, and everyday practicality ready for its next owner to enjoy.

    Zillow last checked:

    Listing updated:

    Listed by:

    James J Conley 716-587-2903,

    MJ Peterson Real Estate Inc.,

    Laura J Nightingale 716-310-9445,

    MJ Peterson Real Estate Inc.

    Bought with:

    Tina M Spyres, 40SP0867379

    HUNT Real Estate Corporation

    Source: NYSAMLSs,MLS#: B1669600MLS LogoOriginating MLS: Buffalo

    Facts & features

    Interior

    Bedrooms & bathrooms
    • Bedrooms: 4
    • Bathrooms: 2
    • Full bathrooms: 1
    • 1/2 bathrooms: 1
    • Main level bathrooms: 1
    Bedroom 1
    • Level: Second
    • Dimensions: 14.00 x 15.00
    Bedroom 2
    • Level: Second
    • Dimensions: 12.00 x 12.00
    Bedroom 3
    • Level: Second
    • Dimensions: 10.00 x 12.00
    Bedroom 4
    • Level: Second
    • Dimensions: 12.00 x 8.00
    Basement
    • Level: Basement
    • Dimensions: 21.00 x 15.00
    Den
    • Level: Second
    • Dimensions: 7.00 x 12.00
    Dining room
    • Level: First
    • Dimensions: 15.00 x 14.00
    Family room
    • Level: First
    • Dimensions: 18.00 x 14.00
    Foyer
    • Level: First
    • Dimensions: 11.00 x 15.00
    Kitchen
    • Level: First
    • Dimensions: 26.00 x 13.00
    Heating
    • Gas, Forced Air
    Cooling
    • Central Air
    Appliances
    • Included: Dryer, Dishwasher, Gas Oven, Gas Range, Gas Water Heater, Microwave, Refrigerator, Washer
    • Laundry: In Basement
    Features
    • Ceiling Fan(s), Cathedral Ceiling(s), Entrance Foyer, Eat-in Kitchen, Kitchen Island, Pantry, Sliding Glass Door(s), Loft
    • Flooring: Carpet, Hardwood, Varies, Vinyl
    • Doors: Sliding Doors
    • Basement: Full,Partially Finished,Sump Pump
    • Number of fireplaces: 1
    Interior area
    • Total structure area: 1,990
    • Total interior livable area: 1,990 sqft

    Property

    Parking
    • Total spaces: 2
    • Parking features: Attached, Electricity, Garage, Storage, Garage Door Opener
    • Attached garage spaces: 2
    Features
    • Levels: Two
    • Stories: 2
    • Patio & porch: Covered, Patio, Porch
    • Exterior features: Concrete Driveway, Fully Fenced, Pool, Patio, StampedConcrete Driveway
    • Pool features: In Ground
    • Fencing: Full
    Lot
    • Size: 0.30 Acres
    • Dimensions: 101 x 195
    • Features: Irregular Lot, Residential Lot
    Details
    • Additional structures: Shed(s), Storage
    • Parcel number: 1452891260800004045000
    • Special conditions: Standard

    Construction

    Type & style
    • Home type: SingleFamily
    • Architectural style: Two Story
    • Property subtype: Single Family Residence
    Materials
    • Vinyl Siding, Copper Plumbing
    • Foundation: Poured
    • Roof: Asphalt,Pitched,Shingle
    Condition
    • Resale
    • Year built: 2000

    Utilities & green energy

    • Sewer: Connected
    • Water: Connected, Public
    • Utilities for property: Cable Available, Sewer Connected, Water Connected
    Green energy
    • Energy efficient items: HVAC

    Community & neighborhood

    Security
    • Security features: Radon Mitigation System
    Location
    • Region: Lancaster
    • Subdivision: Buffalo Crk Reservation

    Other

    Other facts
    • Listing terms: Cash,Conventional,FHA,VA Loan

    Price history

    DateEventPrice
    6/23/2026Sold$460,925+12.4%$232/sqft
    Source: NYSAMLSs #B1669600 Report a problem
    4/22/2026Pending sale$409,900$206/sqft
    Source: NYSAMLSs #B1669600 Report a problem
    4/14/2026Listed for sale$409,900+78.2%$206/sqft
    Source: NYSAMLSs #B1669600 Report a problem
    11/27/2015Sold$230,000+0%$116/sqft
    Source: NYSAMLSs #B484205 Report a problem
    9/18/2015Pending sale$229,900$116/sqft
    Source: Hunt Real Estate ERA #B484205 Report a problem
    9/2/2015Listed for sale$229,900+12.1%$116/sqft
    Source: Hunt Real Estate ERA #B484205 Report a problem
    12/22/2010Sold$205,000-2.3%$103/sqft
    Source: Public Record Report a problem
    10/14/2010Listed for sale$209,900+3.4%$105/sqft
    Source: HUNT Real Estate ERA #B373473 Report a problem
    10/17/2008Sold$203,000$102/sqft
    Source: Public Record Report a problem

    Public tax history

    YearProperty taxesTax assessment
    2025-- $286,000
    2024-- $286,000
    2023-- $286,000
    2022-- $286,000
    2021-- $286,000
    2020-- $286,000 +39.5%
    2019-- $205,000
    2018-- $205,000
    2017$6,609 +111%$205,000
    2016$3,132 $205,000
    2015-- $205,000
    2014-- $205,000
    2013-- $205,000
    2012-- $205,000
    2011-- $205,000
    2010-- $205,000 +12.6%
    2009-- $182,000
    2008-- $182,000
    2007-- $182,000
    2006-- $182,000
    2005-- $182,000 +41.6%
    2004-- $128,500
    2003-- $128,500 +2.4%
    2002-- $125,500 +93.1%
    2001-- $65,000 +6400%
    2000-- $1,000

    Find assessor info on the county website

    Neighborhood: 14086

    Nearby schools

    GreatSchools rating
    Schools provided by the listing agent
    • High: Lancaster High
    • District: Lancaster

    Source: NYSAMLSs. This data may not be complete. We recommend contacting the local school district to confirm school assignments for this home.

    Sell for more on Zillow
    Get a Zillow Showcase℠ listing at no additional cost and you could sell for .
    $461,000
    2% more
    +$9,220
    With Zillow Showcase(estimated)
    $470,220