Don't miss this wonderful home located in a beautiful neighborhood in Lancaster School District! Spacious kitchen remodeled in 2016 w/granite countertop & hardwood floors. Eat-in kitchen is a great place to cook & entertain. Kitchen appliances stay. A lovely dining room will be a place for gathering family & friends. Living/family room has vaulted ceilings , window seat w/storage, gas fireplace and window overlooking backyard. First floor laundry room is so convenient tucked away near entrance from 2.5 car garage. Primary bedroom has vaulted ceiling, walk-in closet, bath w/Jacuzzi tub & plenty of space. All toilets have been replaced & upgraded. New, remote controlled ceiling fans in all bedrooms. All lighting in home has been upgraded to LED. This home boasts a full-fenced yard with Majestic in-ground pool (2015) Pool pump replaced in 2022; pool alarm for safety. Stamped concrete and gazebo complete this backyard paradise. Dry basement has had numerous electrical outlets installed. Double hot water tanks (2018) New sump pump w/ back up sump pump (2022) Glass block windows. Generator 2021. Schedule an appointment today! All offers will be reviewed on Thurs 6/22/23 & due by 3pm
Closed
$492,500
4 Ann Marie Dr, Lancaster, NY 14086
4beds
2,191sqft
Single Family Residence
Built in 2004
0.35 Acres Lot
$567,900 Zestimate®
$225/sqft
$3,405 Estimated rent
Home value
$567,900
$540,000 - $596,000
$3,405/mo
Zestimate® history
Owner options
List your home for rent
$3,405/mo
Rent Zestimate®
Find your next renter with Zillow Rental Manager. Plus, with online applications, you can quickly screen prospective tenants – for free.
$3,405/mo
Rent Zestimate®
Refinance and save
$3,381/mo
Est. payment
Refinancing to a lower rate could help reduce your monthly payments and save thousands over the life of the loan.
$3,381/mo
Est. payment
Explore your selling options
Work with a Zillow partner agent
Leverage their expertise and Zillow's premium Showcase listings to get your home seen by more buyers.
Get startedList with your own agent
Get your home in front of millions of buyers by listing it on Zillow.
Learn how to do itSell it yourself
Take full control of how buyers see your home on Zillow by listing For Sale by Owner (FSBO).
List your homeWhat's special
Gas fireplaceLaundry roomWindow seatMajestic in-ground poolVaulted ceilingVaulted ceilingsWalk-in closet
Zillow last checked:
Listing updated:
Listed by:
Susan S Wylie 716-316-5293,
Howard Hanna WNY Inc
Bought with:
Sarah Kieffer, 10401270233
HUNT Real Estate Corporation
Source: NYSAMLSs,MLS#: B1478368 Originating MLS: Buffalo
Originating MLS: BuffaloFacts & features
Interior
Bedrooms & bathrooms
- Bedrooms: 4
- Bathrooms: 3
- Full bathrooms: 2
- 1/2 bathrooms: 1
- Main level bathrooms: 1
Bedroom 1
- Level: Second
- Dimensions: 15.00 x 16.00
Bedroom 2
- Level: Second
- Dimensions: 14.00 x 11.00
Bedroom 3
- Level: Second
- Dimensions: 13.00 x 19.00
Bedroom 4
- Level: Second
- Dimensions: 12.00 x 10.00
Dining room
- Level: First
- Dimensions: 15.00 x 12.00
Kitchen
- Level: First
- Dimensions: 25.00 x 13.00
Living room
- Level: First
- Dimensions: 20.00 x 15.00
Other
- Level: First
- Dimensions: 12.00 x 8.00
Heating
- Gas, Forced Air
Cooling
- Central Air
Appliances
- Included: Dishwasher, Gas Cooktop, Gas Water Heater, Refrigerator
- Laundry: Main Level
Features
- Breakfast Bar, Ceiling Fan(s), Cathedral Ceiling(s), Separate/Formal Dining Room, Eat-in Kitchen, Separate/Formal Living Room, Granite Counters, Hot Tub/Spa, Kitchen Island, Walk-In Pantry, Loft, Bath in Primary Bedroom
- Flooring: Carpet, Hardwood, Tile, Varies
- Basement: Full,Sump Pump
- Number of fireplaces: 1
Interior area
- Total structure area: 2,191
- Total interior livable area: 2,191 sqft
Property
Parking
- Total spaces: 2.5
- Parking features: Attached, Garage, Water Available
- Attached garage spaces: 2.5
Features
- Levels: Two
- Stories: 2
- Patio & porch: Open, Patio, Porch
- Exterior features: Concrete Driveway, Fully Fenced, Hot Tub/Spa, Pool, Patio
- Pool features: In Ground
- Has spa: Yes
- Spa features: Hot Tub
- Fencing: Full
Lot
- Size: 0.35 Acres
- Dimensions: 110 x 176
- Features: Residential Lot
Details
- Additional structures: Gazebo, Shed(s), Storage
- Parcel number: 1452891260800004043000
- Special conditions: Standard
Construction
Type & style
- Home type: SingleFamily
- Architectural style: Colonial,Two Story
- Property subtype: Single Family Residence
Materials
- Vinyl Siding, Copper Plumbing
- Foundation: Poured
Condition
- Resale
- Year built: 2004
Utilities & green energy
- Sewer: Connected
- Water: Connected, Public
- Utilities for property: Sewer Connected, Water Connected
Community & HOA
Community
- Security: Security System Leased, Radon Mitigation System
- Subdivision: Buffalo Crk Reservations
Location
- Region: Lancaster
Financial & listing details
- Price per square foot: $225/sqft
- Tax assessed value: $292,000
- Annual tax amount: $8,025
- Date on market: 6/16/2023
- Cumulative days on market: 6 days
- Listing terms: Cash,Conventional,FHA,VA Loan
Price history
| Date | Event | Price |
|---|---|---|
| 8/29/2023 | Sold | $492,500+3.7%$225/sqft |
Source:  NYSAMLSs #B1478368 Report a problem NYSAMLSs #B1478368 Report a problem | ||
| 6/23/2023 | Pending sale | $475,000$217/sqft |
Source: NYSAMLSs #B1478368 Report a problem | ||
| 6/16/2023 | Listed for sale | $475,000+27%$217/sqft |
Source: NYSAMLSs #B1478368 Report a problem | ||
| 10/1/2020 | Sold | $373,900-0.3%$171/sqft |
Source: NYSAMLSs #B1276056 Report a problem | ||
| 7/15/2020 | Pending sale | $374,900$171/sqft |
Source: HUNT Real Estate #B1276056 Report a problem | ||
| 7/2/2020 | Listed for sale | $374,900+50.6%$171/sqft |
Source: Hunt Real Estate ERA #B1276056 Report a problem | ||
| 11/29/2013 | Sold | $249,000-0.4%$114/sqft |
Source: Public Record Report a problem | ||
| 9/27/2013 | Listed for sale | $249,900+11.1%$114/sqft |
Source: RealtyUSA #439340 Report a problem | ||
| 9/13/2007 | Sold | $225,000$103/sqft |
Source: Public Record Report a problem | ||
Public tax history
| Year | Property taxes | Tax assessment |
|---|---|---|
| 2025 | -- | $292,000 |
| 2024 | -- | $292,000 |
| 2023 | -- | $292,000 |
| 2022 | -- | $292,000 |
| 2021 | -- | $292,000 |
| 2020 | -- | $292,000 +22.7% |
| 2019 | -- | $238,000 |
| 2018 | -- | $238,000 |
| 2017 | $7,041 +101.2% | $238,000 |
| 2016 | $3,500 | $238,000 +2.6% |
| 2015 | -- | $232,000 |
| 2014 | -- | $232,000 |
| 2013 | -- | $232,000 |
| 2012 | -- | $232,000 |
| 2011 | -- | $232,000 |
| 2010 | -- | $232,000 +24.7% |
| 2009 | -- | $186,000 |
| 2008 | -- | $186,000 |
| 2007 | -- | $186,000 |
| 2006 | -- | $186,000 |
| 2005 | -- | $186,000 +830% |
| 2004 | -- | $20,000 |
| 2003 | -- | $20,000 +1900% |
| 2002 | -- | $1,000 |
| 2001 | -- | $1,000 |
| 2000 | -- | $1,000 |
Find assessor info on the county website
Neighborhood: 14086
Nearby homes
- $488,6003 bd2 ba2k sqft6 Ann Marie Dr, Lancaster, NY 14086Off Market
- $460,9254 bd2 ba1.9k sqft35 Sagebrush Ln, Lancaster, NY 14086Sold
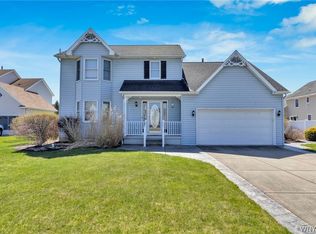
- $474,2004 bd2 ba1.8k sqft37 Sagebrush Ln, Lancaster, NY 14086Off Market
- $502,5004 bd3 ba1.9k sqft33 Sagebrush Ln, Lancaster, NY 14086Off Market
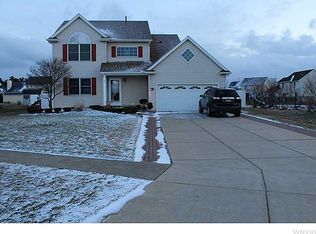
- $515,5003 bd2 ba2.2k sqft18 Ann Marie Dr, Lancaster, NY 14086Off Market
- $574,0004 bd2 ba2.3k sqft3 Ann Marie Dr, Lancaster, NY 14086Off Market
- $583,2004 bd2 ba2.6k sqft8 Ann Marie Dr, Lancaster, NY 14086Off Market
- $467,4003 bd2 ba2k sqft31 Sagebrush Ln, Lancaster, NY 14086Off Market
Nearby schools
GreatSchools rating
- 6/10William Street SchoolGrades: 4-6Distance: 0.7 mi
- 4/10Lancaster Middle SchoolGrades: 7-8Distance: 1.5 mi
- 10/10Lancaster High SchoolGrades: 9-12Distance: 3.9 mi
Schools provided by the listing agent
- High: Lancaster High
- District: Lancaster
Source: NYSAMLSs. This data may not be complete. We recommend contacting the local school district to confirm school assignments for this home.
Sell for more on Zillow
Get a Zillow Showcase℠ listing at no additional cost and you could sell for .
$567,900
2% more
+$11,358
With Zillow Showcase(estimated)
$579,258
- New York
- Erie County
- Lancaster
- 14086
- 4 Ann Marie Dr
Nearby cities
Nearby zip codes
Other Lancaster Topics
