Welcome to the Inviting ECLIPSE model, with a 1st floor primary additional flex room and Laundry room all on the first floor! Open floor plan with a sprawling island, complemented by the elegance of 9 ft. ceilings on the first floor. Revel in the finer details: 7-inch baseboards, luxurious LVP flooring in key areas, and sleek tile in the owner's bath. Indulge in upgraded comforts with plush carpeting in the bedrooms. The heart of the home boasts quartz kitchen counters, paired with custom cabinets for a touch of sophistication. Craftsman interior doors add a timeless charm, while the tankless water heater & optional gas fireplace enhance both convenience and warmth. This residence goes beyond the basics, offering a myriad of beautiful included features. Tailor your living space to your liking with numerous options and features, creating a truly unique custom home that reflects your style and preferences.
Sold
$693,725
35 Serenity Ln, Suffolk, VA 23433
4beds
3,150sqft
Single Family Residence
Built in 2025
-- sqft lot
$698,900 Zestimate®
$220/sqft
$3,927 Estimated rent
Home value
$698,900
$664,000 - $741,000
$3,927/mo
Zestimate® history
Owner options
List your home for rent
$3,927/mo
Rent Zestimate®
Find your next renter with Zillow Rental Manager. Plus, with online applications, you can quickly screen prospective tenants – for free.
$3,927/mo
Rent Zestimate®
Refinance and save
$4,622/mo
Est. payment
Refinancing to a lower rate could help reduce your monthly payments and save thousands over the life of the loan.
$4,622/mo
Est. payment
Explore your selling options
Work with a Zillow partner agent
Leverage their expertise and Zillow's premium Showcase listings to get your home seen by more buyers.
Get startedList with your own agent
Get your home in front of millions of buyers by listing it on Zillow.
Learn how to do itSell it yourself
Take full control of how buyers see your home on Zillow by listing For Sale by Owner (FSBO).
List your homeWhat's special
Plush carpetingOpen floor planCraftsman interior doorsLuxurious lvp flooringOptional gas fireplaceQuartz kitchen countersCustom cabinets
Zillow last checked:
Listing updated:
Listed by:
Ramona Weber,
BHHS RW Towne Realty 757-935-9010
Bought with:
Ramona Weber
BHHS RW Towne Realty
Source: REIN Inc.,MLS#: 10579838
Facts & features
Interior
Bedrooms & bathrooms
- Bedrooms: 4
- Bathrooms: 3
- Full bathrooms: 2
- 1/2 bathrooms: 1
Rooms
- Room types: 1st Floor Primary BR, Breakfast Area, Office/Study, Utility Room
Primary bedroom
- Level: First
Bedroom
- Level: Second
Full bathroom
- Level: Second
Kitchen
- Level: First
Living room
- Level: First
Utility room
- Level: First
Heating
- Forced Air, Natural Gas, Zoned
Cooling
- Central Air, Zoned
Appliances
- Included: Dishwasher, Disposal, Gas Range, Tankless Water Heater, Gas Water Heater
- Laundry: Dryer Hookup, Washer Hookup
Features
- Cathedral Ceiling(s), Dual Entry Bath (Br & Hall), Primary Sink-Double, Ceiling Fan(s), Entrance Foyer, Pantry
- Flooring: Carpet, Ceramic Tile, Laminate/LVP
- Attic: Scuttle
- Number of fireplaces: 1
- Fireplace features: Fireplace Gas-natural
Interior area
- Total interior livable area: 3,150 sqft
Property
Parking
- Total spaces: 2
- Parking features: Garage Att 2 Car, Driveway, Garage Door Opener
- Attached garage spaces: 2
- Has uncovered spaces: Yes
Features
- Stories: 2
- Pool features: None
- Fencing: None
- Waterfront features: Not Waterfront
Details
- Parcel number: 516A212
- Zoning: RES
Construction
Type & style
- Home type: SingleFamily
- Architectural style: Traditional
- Property subtype: Single Family Residence
Materials
- Fiber Cement
- Foundation: Slab
- Roof: Asphalt Shingle
Condition
- New construction: Yes
- Year built: 2025
Utilities & green energy
- Sewer: City/County
- Water: City/County
Community & HOA
Community
- Subdivision: The Reserve At Cedar Point
HOA
- Has HOA: Yes
- Amenities included: Landscaping, Other
- HOA fee: $82 monthly
Location
- Region: Suffolk
Financial & listing details
- Price per square foot: $220/sqft
- Tax assessed value: $125,000
- Annual tax amount: $6,794
- Date on market: 4/23/2025
Price history
Price history is unavailable.
Public tax history
| Year | Property taxes | Tax assessment |
|---|---|---|
| 2025 | $1,338 +19% | $125,000 +19% |
| 2024 | $1,124 | $105,000 |
Find assessor info on the county website
Neighborhood: 23433
Nearby homes
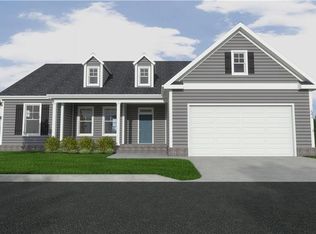
- $612,9003 bd2 ba1.9k sqft25 Serenity Ln, Suffolk, VA 23433New Construction
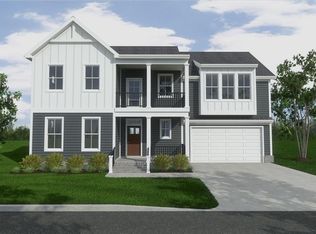
- $798,5004 bd4 ba2.8k sqft26 Serenity Ln, Suffolk, VA 23433New Construction
- $824,9004 bd3 ba2.9k sqft27 Serenity Ln, Suffolk, VA 23433Sold

- $685,4178,145 sqft11 River Edge Dr, Suffolk, VA 23433Sold
- $638,8007,013 sqft32 Serenity Ln, Suffolk, VA 23433Off Market
- $807,3005 bd6 ba4.1k sqft9100 River Cres, Suffolk, VA 23433Off Market
- $797,5005 bd4 ba3.5k sqft9096 River Cres, Suffolk, VA 23433Off Market
- $560,9004 bd3 ba2.8k sqft9092 River Cres, Suffolk, VA 23433Off Market
Nearby schools
GreatSchools rating
- 9/10Oakland Elementary SchoolGrades: PK-5Distance: 7.2 mi
- 4/10King's Fork Middle SchoolGrades: 6-8Distance: 10.3 mi
- 4/10King's Fork High SchoolGrades: 9-12Distance: 10.5 mi
Schools provided by the listing agent
- Elementary: Oakland Elementary
- Middle: King`s Fork Middle
- High: Kings Fork
Source: REIN Inc.. This data may not be complete. We recommend contacting the local school district to confirm school assignments for this home.
Sell for more on Zillow
Get a Zillow Showcase℠ listing at no additional cost and you could sell for .
$698,900
2% more
+$13,978
With Zillow Showcase(estimated)
$712,878
Sell for more on Zillow
Get a Zillow Showcase℠ listing at no additional cost and you could sell for .
$698,900
2% more
+$13,978
With Zillow Showcase(estimated)
$712,878
- Virginia
- Suffolk City
- Suffolk
- 23433
- 35 Serenity Ln
