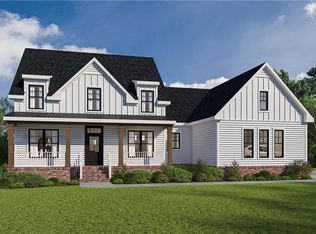
The Driver by Christopher Kait Construction LLC in The Reserve At Cedar Point. Stunning custom home featuring an inviting great room with beautiful fireplace & built-ins. Separate dining room has butler pantry leading to the open kitchen. Convenient 1st floor owner's suite with large closet, ceramic tile shower w/glass door. Dedicated office and loft upstairs. Bedroom 4 has ensuite bathroom. Beautiful design features included - quartz countertops, custom cabinetry, soft-close cabinets, 7" baseboards, luxury vinyl plank floors, tankless water heater. Ask about additional floor plans and avail lots. Customer your home to your unique style.
Under contract
$798,500
26 Serenity Ln, Suffolk, VA 23433
4beds
2,854sqft
Single Family Residence
Built in 2027
-- sqft lot
$-- Zestimate®
$280/sqft
$84/mo HOA
What's special
Loft upstairsLuxury vinyl plank floorsOpen kitchenQuartz countertopsDedicated office
- 61 days
- 16
- 0
Zillow last checked:
Listing updated:
Listed by:
Carla Walker,
BHHS RW Towne Realty 757-935-9010
Source: REIN Inc.,MLS#: 10646806
Facts & features
Interior
Bedrooms & bathrooms
- Bedrooms: 4
- Bathrooms: 4
- Full bathrooms: 3
- 1/2 bathrooms: 1
Rooms
- Room types: 1st Floor Primary BR, Attic, Breakfast Area, Loft, PBR with Bath, Office/Study, Utility Room
Primary bedroom
- Level: First
Dining room
- Level: First
Great room
- Level: First
Kitchen
- Level: First
Utility room
- Level: First
Heating
- Heat Pump W/A, Natural Gas, Zoned
Cooling
- Central Air, Heat Pump W/A, Zoned
Appliances
- Included: Dishwasher, Disposal, Microwave, Electric Range, Gas Water Heater
- Laundry: Dryer Hookup, Washer Hookup
Features
- Primary Sink-Double, Walk-In Closet(s), Ceiling Fan(s), Entrance Foyer, Pantry
- Flooring: Carpet, Ceramic Tile, Laminate/LVP
- Attic: Walk-In
- Number of fireplaces: 1
- Fireplace features: Fireplace Gas-natural
Interior area
- Total interior livable area: 2,854 sqft
Property
Parking
- Total spaces: 2
- Parking features: Garage Att 2 Car, Driveway, On Street
- Attached garage spaces: 2
- Has uncovered spaces: Yes
Features
- Stories: 2
- Patio & porch: Patio, Porch
- Pool features: None
- Fencing: None
- Has view: Yes
- View description: Trees/Woods
- Waterfront features: Not Waterfront
Details
- Parcel number: 516A245
- Zoning: RES
Construction
Type & style
- Home type: SingleFamily
- Architectural style: Transitional
- Property subtype: Single Family Residence
Materials
- Brick, Other
- Foundation: Slab
- Roof: Asphalt Shingle
Condition
- New construction: Yes
- Year built: 2027
Details
- Warranty included: Yes
Utilities & green energy
- Sewer: City/County
- Water: City/County
- Utilities for property: Cable Hookup
Green energy
- Energy efficient items: Construction
Community & HOA
Community
- Subdivision: The Reserve At Cedar Point
HOA
- Has HOA: Yes
- Amenities included: Other
- HOA fee: $84 monthly
Location
- Region: Suffolk
Financial & listing details
- Price per square foot: $280/sqft
- Tax assessed value: $125,000
- Annual tax amount: $8,864
- Date on market: 7/31/2026
Estimated market value
Not available
Estimated sales range
Not available
$3,811/mo
Price history
Price history is unavailable.
Public tax history
| Year | Property taxes | Tax assessment |
|---|---|---|
| 2025 | $1,338 +19% | $125,000 +19% |
| 2024 | $1,124 | $105,000 |
Find assessor info on the county website
Monthly payment
Est. payment
Payment breakdown
Explore the cost of this home by adjusting the details. Changes won't be saved.Climate risks
Neighborhood: 23433
Nearby schools
Schools provided by the listing agent
- Elementary: Oakland Elementary
- Middle: King`s Fork Middle
- High: Kings Fork
Source: REIN Inc.. This data may not be complete. We recommend contacting the local school district to confirm school assignments for this home.

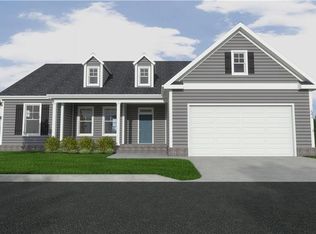
Similar homes
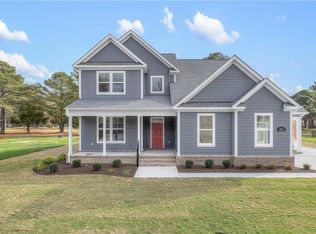
- $699,9005 bd4 ba2.8k sqftMm Driver, Suffolk, VA 23433New Construction
 MLS ID #10646201, Carla Walker. REIN Inc.
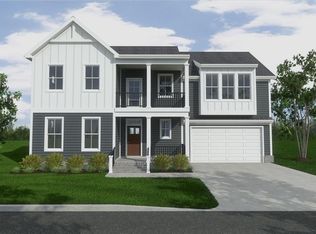
 - from $850,0004 bd3 ba2.9k sqftWillow Glen Cottage Plan, The Waterfront at Parkside, Suffolk, VA 23435New Construction
 Sasser Construction
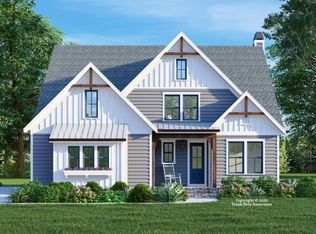
 - $807,6104 bd4 ba2.7k sqft3014 Windjammer Rd, Suffolk, VA 23435New Construction
 MLS ID #10653317, Bea Cobell. REIN Inc.
 - $899,9004 bd3 ba2.9k sqft155AC Marsh View Ct, Carrollton, VA 23314New Construction
 MLS ID #10652935, Dan Lawson. REIN Inc.
