Skip main navigation
Pending
  • $775,000

    35 Sheffield Ave, Pawtucket, RI 02860

    3beds
    1,656sqft
    : 
    $5,079/mo
    Get pre-qualified
    Single Family Residence
    Built in 1927
    5,000 Square Feet Lot
    $-- Zestimate®
    $468/sqft
    $-- HOA

    What's special

    Brick fireplaceSpacious backyardSunny dining roomGranite countertopsVersatile sunroomIntegral one-car garageWrap-around deck
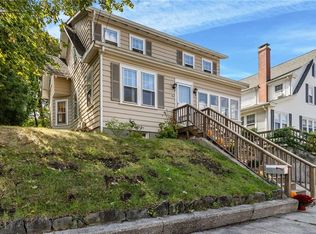
    This remodeled Colonial offers the perfect blend of classic charm and modern updates. The heart of the home is the recently renovated kitchen, featuring granite countertops, stainless steel appliances, and a stylish tile backsplash. The kitchen opens into a sunny dining room with sliding doors leading to a wrap-around deck and spacious backyard. The bright, inviting living room creates a warm and welcoming atmosphere with its brick fireplace, the versatile sunroom is perfect as a home office or flex space, and a full bath with shower adds everyday convenience to the first floor. Upstairs, you'll find three bedrooms with ample closet space and a full bath with tub. Hardwood floors run throughout the home. Major systems have all been updated for worry-free living: roof (2019), windows (2019), kitchen (2019), heating system (2021), and hot water heater (2022). The integral one-car garage comes equipped with an electric car charger. Set in the Oak Hill neighborhood, this home sits directly across from a playground and tennis courts, and is just a short walk to the exciting new RI FC stadium, the beloved Lippitt Park Farmer's Market, and a wonderful array of local restaurants and cafes. Commuters will love the easy access to the Pawtucket/Central Falls MBTA station and I-95 for a smooth ride to Boston and beyond.
    31 days
    |
    720
    |
    32
    |

    Zillow last checked:

    Listing updated:

    Listed by:

    Erkkinen - Cohen Group 401-529-3984,

    Residential Properties Ltd.

    Source: StateWide MLS RI,MLS#: 1418443MLS Logo

      Facts & features

      Interior

      Bedrooms & bathrooms
      • Bedrooms: 3
      • Bathrooms: 2
      • Full bathrooms: 2
      Bedroom 1
      • Level: Second
      Bedroom 2
      • Level: Second
      Bedroom 3
      • Level: Second
      Bathroom
      • Level: First
      Bathroom
      • Level: Second
      Dining room
      • Level: First
      Kitchen
      • Level: First
      Living room
      • Level: First
      Sun room
      • Level: First
      Heating
      • Oil, Steam
      Cooling
      • None
      Appliances
      • Included: Dishwasher, Dryer, Exhaust Fan, Range Hood, Microwave, Oven/Range, Refrigerator, Washer
      Features
      • Wall (Dry Wall), Stairs, Plumbing (Mixed), Insulation (Walls)
      • Flooring: Ceramic Tile, Hardwood
      • Windows: Insulated Windows
      • Basement: Full,Interior and Exterior,Unfinished,Laundry,Storage Space,Utility
      • Number of fireplaces: 1
      • Fireplace features: Brick
      Interior area
      • Total structure area: 1,656
      • Total interior livable area: 1,656 sqft
      • Finished area above ground: 1,656
      • Finished area below ground: 0

      Property

      Parking
      • Total spaces: 3
      • Parking features: Integral, Driveway
      • Attached garage spaces: 1
      • Has uncovered spaces: Yes
      Features
      • Patio & porch: Deck
      Lot
      • Size: 5,000 Square Feet
      • Features: Sidewalks
      Details
      • Parcel number: PAWTM66L0471

      Construction

      Type & style
      • Home type: SingleFamily
      • Architectural style: Colonial
      • Property subtype: Single Family Residence
      Materials
      • Dry Wall, Vinyl Siding
      • Foundation: Concrete Perimeter
      Condition
      • New construction: No
      • Year built: 1927

      Utilities & green energy

      • Electric: 100 Amp Service
      • Sewer: Public Sewer
      • Water: Municipal, Public
      • Utilities for property: Sewer Connected, Water Connected

      Community & HOA

      Community
      • Features: Near Public Transport, Highway Access, Hospital, Interstate, Railroad, Recreational Facilities, Restaurants, Schools, Near Shopping, Tennis
      • Subdivision: Oak Hill
      HOA
      • Has HOA: No
      Location
      • Region: Pawtucket

      Financial & listing details

      • Price per square foot: $468/sqft
      • Tax assessed value: $441,100
      • Annual tax amount: $5,800
      • Date on market: 7/22/2026

        Estimated market value

        Not available

        Estimated sales range

        Not available

        Not available

        Price history

        DateEventPrice
        8/17/2026Pending sale$775,000$468/sqft
        Source: StateWide MLS RI #1418443 Report a problem
        7/29/2026Contingent$775,000$468/sqft
        Source: StateWide MLS RI #1418443 Report a problem
        7/22/2026Listed for sale$775,000+103.9%$468/sqft
        Source: StateWide MLS RI #1418443 Report a problem
        8/16/2019Sold$380,000-4.8%$229/sqft
        Source: StateWide MLS RI #1226864 Report a problem
        7/25/2019Pending sale$399,000$241/sqft
        Source: Mott & Chace Sotheby's International Realty #1226864 Report a problem
        6/21/2019Price change$399,000-0.2%$241/sqft
        Source: Mott & Chace Sotheby's International Realty #1226864 Report a problem
        6/9/2019Price change$399,900-5.9%$241/sqft
        Source: Rescom Real Estate #1225685 Report a problem
        6/6/2019Listed for sale$424,900+124.8%$257/sqft
        Source: Rescom Real Estate #1225685 Report a problem
        1/8/2019Sold$189,000$114/sqft
        Source: Public Record Report a problem

        Public tax history

        YearProperty taxesTax assessment
        2025$5,443 $441,100
        2024$5,443 -1.3%$441,100 +32.6%
        2023$5,515 $332,600
        2022$5,515 $332,600
        2021$5,515 -3.2%$332,600 +21.9%
        2020$5,699 +1.3%$272,800 +1.3%
        2019$5,626 +3.8%$269,300
        2018$5,421 +8.9%$269,300 +22.9%
        2017$4,980 +3.8%$219,200
        2016$4,798 $219,200
        2015$4,798 +9%$219,200 +14.8%
        2014$4,402 $190,900
        2013$4,402 $190,900 +900%
        2012$4,402 +7.1%$19,090 -91.7%
        2011$4,109 $231,100
        2010$4,109 $231,100
        2009$4,109 +13.3%$231,100 -21.1%
        2008$3,628 +4.5%$292,800
        2007$3,473 -0.9%$292,800 +49.6%
        2005$3,505 +3.8%$195,700
        2004$3,376 +4%$195,700
        2003$3,247 $195,700
        Find assessor info on the county website

        Monthly payment

        Est. payment

        Payment breakdown

        Explore the cost of this home by adjusting the details. Changes won't be saved.
        All calculations are estimates and provided by Zillow, Inc. for informational purposes only. Actual amounts may vary.
        HOA fees may include property taxes on listings classified as Co-Ops. Contact the listing agent and/or owner for fee details.
        See how much you could borrow to make a competitive offer.

        Climate risks

        Neighborhood: Oak Hill

        Getting around

        72 / 100
        Very Walkable
        41 / 100
        Some Transit
        49 / 100
        Somewhat Bikeable

        Nearby schools

        GreatSchools rating

        A local agent can set up tours, give advice and negotiate with sellers.

        A local lender can help you make sure your offer is ready when you are.

        Browse local experts

        Similar homes