Skip main navigation
Sold for $625,000
  • $625,000

    43 Sheffield Ave, Pawtucket, RI 02860

    3beds
    1,658sqft
    Single Family Residence
    Built in 1940
    4,791.6 Square Feet Lot
    $643,500 Zestimate®
    $377/sqft
    $2,679 Estimated rent

    Home value

    $643,500

    $573,000 - $721,000

    $2,679/mo

    Zestimate® history
    Loading
    Loading...

    Owner options

    List your home for rent

    $2,679/mo

    Rent Zestimate®

    Find your next renter with Zillow Rental Manager. Plus, with online applications, you can quickly screen prospective tenants – for free.

    Learn more

    $2,679/mo

    Rent Zestimate®

    Refinance and save

    $3,220/mo

    Est. payment

    Refinancing to a lower rate could help reduce your monthly payments and save thousands over the life of the loan.

    See today's rates

    $3,220/mo

    Est. payment

    Explore your selling options

    Work with a Zillow partner agent

    Leverage their expertise and Zillow's premium Showcase listings to get your home seen by more buyers.

    Get started

    List with your own agent

    Get your home in front of millions of buyers by listing it on Zillow.

    Learn how to do it

    Sell it yourself

    Take full control of how buyers see your home on Zillow by listing For Sale by Owner (FSBO).

    List your home

    What's special

    Treehouse-like feelPrivate terraced backyardFreshly painted wallsBreakfast barThoughtfully updated kitchenGleaming hardwood floorsAbundance of natural light
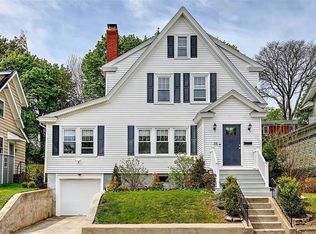
    Nestled on a hill in the heart of Oak Hill, Pawtucket, this beautifully maintained 3-bedroom, 1.5-bath bungalow has classic charm and modern updates. You will love the tranquil, treehouse-like feel, with a lush, green view of Oak Hill Park and tennis courts, as well as being so close to the East Side, Lippitt Park, Blackstone Boulevard, the Farmer's Market, and many cafes and restaurants. There are gleaming hardwood floors throughout and an abundance of natural light throughout the spacious floor plan. The sun-drenched den, with its multi-paned windows, provides a perfect spot for quiet mornings. The thoughtfully updated kitchen features elegant marble countertops, a tiled backsplash, and a breakfast bar. Upstairs, the remodeled full bath has been tastefully modernized, while the master bedroom boasts a vaulted ceiling for a sense of airy spaciousness. Freshly painted walls throughout and a whimsical, floral-wallpapered dining room add a touch of personality to every corner. Outside, a private, terraced backyard provides a serene escape. Complete with an attached one-car garage, this beloved family home is a true one-of-a-kind find, combining a sought-after neighborhood with a peaceful, private retreat.

    Zillow last checked:

    Listing updated:

    Listed by:

    Melody Glenn 401-921-5011,

    HomeSmart Professionals

    Bought with:

    Melody Glenn, REB.0019242

    HomeSmart Professionals

    Source: StateWide MLS RI,MLS#: 1395407MLS Logo

    Facts & features

    Interior

    Bedrooms & bathrooms
    • Bedrooms: 3
    • Bathrooms: 2
    • Full bathrooms: 1
    • 1/2 bathrooms: 1
    Primary bedroom
    • Level: Second
    Bathroom
    • Level: Second
    Bathroom
    • Level: First
    Other
    • Level: Second
    Other
    • Level: Second
    Den
    • Level: First
    Dining room
    • Level: First
    Kitchen
    • Level: First
    Living room
    • Level: First
    Heating
    • Natural Gas, Wood, Baseboard, Gas Connected
    Cooling
    • None
    Appliances
    • Included: Gas Water Heater, Dishwasher, Dryer, Exhaust Fan, Disposal, Range Hood, Oven/Range, Refrigerator, Whirlpool
    Features
    • Wall (Plaster), Cathedral Ceiling(s), Stairs, Plumbing (Mixed), Insulation (Unknown)
    • Flooring: Ceramic Tile, Hardwood
    • Basement: Full,Interior and Exterior,Unfinished,Laundry,Storage Space,Utility
    • Has fireplace: No
    • Fireplace features: None
    Interior area
    • Total structure area: 1,658
    • Total interior livable area: 1,658 sqft
    • Finished area above ground: 1,658
    • Finished area below ground: 0

    Property

    Parking
    • Total spaces: 3
    • Parking features: Integral
    • Attached garage spaces: 1
    Features
    • Exterior features: Barbecue
    Lot
    • Size: 4,791 sqft
    Details
    • Parcel number: PAWTM66L0470
    • Special conditions: Conventional/Market Value
    • Other equipment: Wood Stove

    Construction

    Type & style
    • Home type: SingleFamily
    • Architectural style: Bungalow
    • Property subtype: Single Family Residence
    Materials
    • Plaster, Clapboard
    • Foundation: Mixed, Stone, Unknown
    Condition
    • New construction: No
    • Year built: 1940

    Utilities & green energy

    • Electric: 200+ Amp Service
    • Sewer: Public Sewer
    • Water: Public
    • Utilities for property: Sewer Connected, Water Connected
    Green energy
    • Energy efficient items: Appliances

    Community & neighborhood

    Community
    • Community features: Near Public Transport, Commuter Bus, Highway Access, Interstate, Private School, Public School, Recreational Facilities, Restaurants, Schools, Near Shopping, Tennis
    Location
    • Region: Pawtucket
    • Subdivision: Oak Hill

    Price history

    DateEventPrice
    11/14/2025Sold$625,000-3.8%$377/sqft
    Source: StateWide MLS RI #1395407 Report a problem
    10/21/2025Pending sale$650,000$392/sqft
    Source: StateWide MLS RI #1395407 Report a problem
    10/5/2025Contingent$650,000$392/sqft
    Source: StateWide MLS RI #1395407 Report a problem
    9/17/2025Listed for sale$650,000+44.4%$392/sqft
    Source: StateWide MLS RI #1395407 Report a problem
    12/15/2021Sold$450,000+2.5%$271/sqft
    Source: StateWide MLS RI #1296574 Report a problem
    11/19/2021Pending sale$439,000$265/sqft
    Source: StateWide MLS RI #1296574 Report a problem
    10/27/2021Contingent$439,000$265/sqft
    Source: StateWide MLS RI #1296574 Report a problem
    10/20/2021Listed for sale$439,000+219.3%$265/sqft
    Source: StateWide MLS RI #1296574 Report a problem
    6/20/2020Listing removed$2,800$2/sqft
    Source: Providence #CS1303 Report a problem
    2/26/2020Listed for rent$2,800$2/sqft
    Source: Providence #CS1303 Report a problem
    5/2/2019Listing removed$2,800$2/sqft
    Source: Residential Properties Ltd Report a problem
    3/8/2019Listed for rent$2,800+16.7%$2/sqft
    Source: Residential Properties Ltd Report a problem
    7/20/2018Listing removed$2,400$1/sqft
    Source: Residential Properties Ltd Report a problem
    5/7/2018Listed for rent$2,400$1/sqft
    Source: Residential Properties Ltd Report a problem
    12/17/1999Sold$137,500+46.3%$83/sqft
    Source: Public Record Report a problem
    5/23/1996Sold$94,000+19%$57/sqft
    Source: Public Record Report a problem
    1/23/1995Sold$79,000$48/sqft
    Source: Public Record Report a problem

    Public tax history

    YearProperty taxesTax assessment
    2025$4,402 $356,700
    2024$4,402 -5.3%$356,700 +27.3%
    2023$4,646 $280,200
    2022$4,646 $280,200
    2021$4,646 -13.9%$280,200 +8.5%
    2020$5,394 $258,200
    2019$5,394 +3.8%$258,200
    2018$5,198 +7.5%$258,200 +21.3%
    2017$4,835 +3.8%$212,800
    2016$4,658 $212,800
    2015$4,658 +13.7%$212,800 +19.8%
    2014$4,098 $177,700
    2013$4,098 $177,700 +900%
    2012$4,098 +5.3%$17,770 -91.9%
    2011$3,892 $218,900
    2010$3,892 $218,900
    2009$3,892 +8.5%$218,900 -24.4%
    2008$3,588 +4.5%$289,600
    2007$3,435 -2.3%$289,600 +47.5%
    2005$3,516 +3.8%$196,300
    2004$3,386 +4%$196,300
    2003$3,257 $196,300

    Find assessor info on the county website

    Neighborhood: Oak Hill

    Nearby schools

    GreatSchools rating
    Get a cash offer in 3 minutes
    Find out how much your home could sell for in as little as 3 minutes with a no-obligation cash offer.
    Estimated market value
    $643,500
    Get a cash offer in 3 minutes
    Find out how much your home could sell for in as little as 3 minutes with a no-obligation cash offer.
    Estimated market value
    $643,500