Skip main navigation
Closed
  • $195,000

    35 Station Street, Ashland, ME 04732

    5beds
    2,221sqft
    Single Family Residence
    Built in 1902
    0.54 Acres Lot
    $222,300 Zestimate®
    $88/sqft
    $1,956 Estimated rent

    Home value

    $222,300

    $202,000 - $245,000

    $1,956/mo

    Zestimate® history
    Loading
    Loading...

    Owner options

    List your home for rent

    $1,956/mo

    Rent Zestimate®

    Find your next renter with Zillow Rental Manager. Plus, with online applications, you can quickly screen prospective tenants – for free.

    Learn more

    $1,956/mo

    Rent Zestimate®

    Refinance and save

    $1,321/mo

    Est. payment

    Refinancing to a lower rate could help reduce your monthly payments and save thousands over the life of the loan.

    See today's rates

    $1,321/mo

    Est. payment

    Explore your selling options

    Work with a Zillow partner agent

    Leverage their expertise and Zillow's premium Showcase listings to get your home seen by more buyers.

    Get started

    List with your own agent

    Get your home in front of millions of buyers by listing it on Zillow.

    Learn how to do it

    Sell it yourself

    Take full control of how buyers see your home on Zillow by listing For Sale by Owner (FSBO).

    List your home

    What's special

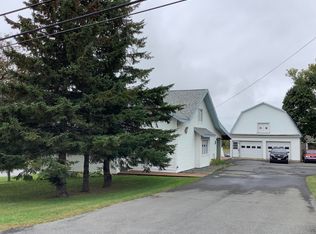
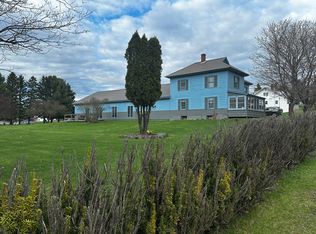
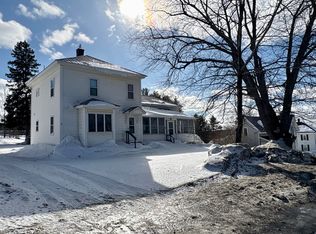
    Welcome Home! That is exactly how you will feel when you enter this lovely 5 bedroom, 2.5 bath home. This home has been loved by this family for over 50 years and the attention to detail shows. From the oak cabinets with pull out drawers, a pull out cutting board and knife drawer to the ceramic tile countertops and floors. Lets not forget the Jennair stove with a deep well that allows for options like grilling, rotisserie and deep frying. There is room for a table for small gatherings or if you have a big family or like to entertain, the formal dining room makes room for everyone. The dining room could also be used as a library or office if you so choose. In the den you can get cozy with a good book next to the pellet stove on cooler days. The primary bedroom with a full bath and a huge walk-in closet is also on the first floor. At the top of the beautiful oak staircase you will find 2 bedrooms and as you continue down the curved hallway, there are 2 more bedrooms and a full bath. The bedrooms are big and all have good sized closets. Over the years, the interior of home has been gutted and updated with things like sheetrock (no more plaster) and wallpaper, insulation, plumbing and electrical and solid wood doors. They didn't stop there, outside has newer siding, a roof and a paved driveway! A home wouldn't be complete without the attached garage with lots of space overhead for storage.

    Zillow last checked:

    Listing updated:

    Listed by:

    NextHome Discover

    Bought with:

    RE/MAX County

    Source: Maine Listings,MLS#: 1589276MLS Logo

    Facts & features

    Interior

    Bedrooms & bathrooms
    • Bedrooms: 5
    • Bathrooms: 3
    • Full bathrooms: 2
    • 1/2 bathrooms: 1
    Bedroom 1
    • Features: Full Bath, Suite, Walk-In Closet(s)
    • Level: First
    • Area: 140 Square Feet
    • Dimensions: 14 x 10
    Bedroom 2
    • Features: Closet
    • Level: Second
    • Area: 176.4 Square Feet
    • Dimensions: 14 x 12.6
    Bedroom 3
    • Features: Closet
    • Level: Second
    • Area: 114 Square Feet
    • Dimensions: 12 x 9.5
    Bedroom 4
    • Features: Closet
    • Level: Second
    • Area: 120 Square Feet
    • Dimensions: 12 x 10
    Bedroom 5
    • Features: Closet, Sunken/Raised
    • Level: Second
    • Area: 150 Square Feet
    • Dimensions: 15 x 10
    Den
    • Features: Coffered Ceiling(s), Heat Stove
    • Level: First
    • Area: 182 Square Feet
    • Dimensions: 14 x 13
    Dining room
    • Features: Built-in Features
    • Level: First
    • Area: 187.5 Square Feet
    • Dimensions: 15 x 12.5
    Kitchen
    • Features: Eat-in Kitchen
    • Level: First
    • Area: 221 Square Feet
    • Dimensions: 17 x 13
    Living room
    • Level: First
    • Area: 224 Square Feet
    • Dimensions: 16 x 14
    Heating
    • Forced Air, Stove
    Cooling
    • None
    Appliances
    • Included: Dishwasher, Microwave, Electric Range, Refrigerator, Trash Compactor
    Features
    • 1st Floor Bedroom, 1st Floor Primary Bedroom w/Bath, Attic, Bathtub, Shower, Walk-In Closet(s)
    • Flooring: Carpet, Tile, Wood
    • Basement: Interior Entry,Full,Unfinished
    • Number of fireplaces: 1
    Interior area
    • Total structure area: 2,221
    • Total interior livable area: 2,221 sqft
    • Finished area above ground: 2,221
    • Finished area below ground: 0

    Property

    Parking
    • Total spaces: 1
    • Parking features: Paved, 5 - 10 Spaces, On Site, Garage Door Opener
    • Attached garage spaces: 1
    Lot
    • Size: 0.54 Acres
    • Features: City Lot, Rolling Slope
    Details
    • Parcel number: ASHDM044L051
    • Zoning: Residential
    • Other equipment: Internet Access Available

    Construction

    Type & style
    • Home type: SingleFamily
    • Architectural style: New Englander
    • Property subtype: Single Family Residence
    Materials
    • Wood Frame, Vinyl Siding
    • Foundation: Stone
    • Roof: Shingle
    Condition
    • Year built: 1902

    Utilities & green energy

    • Electric: Circuit Breakers
    • Sewer: Public Sewer
    • Water: Public

    Community & neighborhood

    Location
    • Region: Ashland

    Other

    Other facts
    • Road surface type: Paved

    Price history

    DateEventPrice
    7/25/2024Sold$195,000-13.3%$88/sqft
    Source: Maine Listings #1589276 Report a problem
    6/30/2024Pending sale$225,000$101/sqft
    Source: Maine Listings #1589276 Report a problem
    6/15/2024Listed for sale$225,000$101/sqft
    Source: NextHome #1589276 Report a problem
    5/29/2024Contingent$225,000$101/sqft
    Source: Maine Listings #1589276 Report a problem
    5/11/2024Listed for sale$225,000$101/sqft
    Source: Maine Listings #1589276 Report a problem

    Public tax history

    YearProperty taxesTax assessment
    2024$3,680 +4.3%$138,600
    2023$3,527 $138,600
    2022$3,527 $138,600
    2021$3,527 $138,600

    Find assessor info on the county website

    Neighborhood: 04732

    Nearby schools

    GreatSchools rating
    Get pre-qualified for a loan
    At Zillow Home Loans, we can pre-qualify you in as little as 5 minutes with no impact to your credit score.

    An equal housing lender. NMLS #10287.