Skip main navigation
Closed
  • $200,000

    47 Station Street, Ashland, ME 04732

    3beds
    4,284sqft
    Single Family Residence
    Built in 1920
    1 Acres Lot
    $218,600 Zestimate®
    $47/sqft
    $2,091 Estimated rent

    Home value

    $218,600

    Estimated sales range

    Not available

    $2,091/mo

    Zestimate® history
    Loading
    Loading...

    Owner options

    List your home for rent

    $2,091/mo

    Rent Zestimate®

    Find your next renter with Zillow Rental Manager. Plus, with online applications, you can quickly screen prospective tenants – for free.

    Learn more

    $2,091/mo

    Rent Zestimate®

    Refinance and save

    $1,341/mo

    Est. payment

    Refinancing to a lower rate could help reduce your monthly payments and save thousands over the life of the loan.

    See today's rates

    $1,341/mo

    Est. payment

    Explore your selling options

    Work with a Zillow partner agent

    Leverage their expertise and Zillow's premium Showcase listings to get your home seen by more buyers.

    Get started

    List with your own agent

    Get your home in front of millions of buyers by listing it on Zillow.

    Learn how to do it

    Sell it yourself

    Take full control of how buyers see your home on Zillow by listing For Sale by Owner (FSBO).

    List your home

    What's special

    Wood burning fireplaceIndoor poolHuge pantryQuartz countertopsStainless-steel appliancesTravertine countertopOpen floor plan
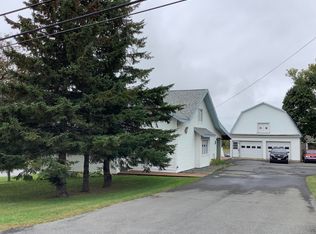
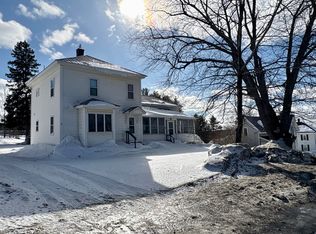
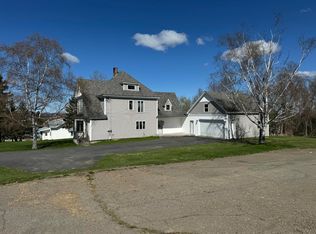
    Did someone say pool party!!! How many people can say they have a 20x40, 28,000-gallon inground, indoor pool in Aroostook County? You could! The indoor pool area has a large bar, wood burning fireplace and lots of space for other activities, this room is 34x75 and just waiting for you to enjoy. The pool needs a liner, but otherwise is in working order. Pump has not been run in 20 years so may need some tuning up. There is a half bath and breezeway to the garage off this room. What a great area to hang out with family and friends. They do not even have to enter the rest of the house. The home is situated on a 1 acre, in town, corner lot. It is well landscaped and totally flat. The snowmobile and ATV trails are right in your back yard. Located just minutes from the North Main Woods, Aroostook River and Portage Lake, there is endless outdoor activities to enjoy. You are close to restaurants, shopping, and the post office. You will feel right at home in this close-knit community. Mature trees in the front of the home provide a perfect place to have bird feeders. You can sit in the glassed-in front porch and watch the wildlife. The kitchen has an open floor plan, quartz counter tops and stainless-steel appliances, off the kitchen is a huge pantry to store all your food when you return from a trip to the bulk store. Off the kitchen is a formal dining room space with built in storage for China or other kitchen items. The full bath with laundry and walk in shower is on the main level and has a double sink with a travertine countertop and a large linen closet that holds all your towels and bedding. The living room is a good size, has a beautiful built in, and hardwood floors. Behind the living room area is a beautiful custom-made home office with plenty of storage space, a long counter and lots of drawers underneath. What a great space to work from and enjoy your home all day, every day. Up the oak stairway you will find 3 bedrooms and a half bath. T

    Zillow last checked:

    Listing updated:

    Listed by:

    Big Bear Real Estate Company

    Bought with:

    RE/MAX County

    Big Bear Real Estate Company

    Source: Maine Listings,MLS#: 1589309MLS Logo

    Facts & features

    Interior

    Bedrooms & bathrooms
    • Bedrooms: 3
    • Bathrooms: 3
    • Full bathrooms: 1
    • 1/2 bathrooms: 2
    Bedroom 1
    • Features: Built-in Features, Closet
    • Level: Second
    Bedroom 2
    • Features: Closet
    • Level: Second
    Bedroom 3
    • Features: Closet
    • Level: Second
    Dining room
    • Level: First
    Kitchen
    • Features: Kitchen Island, Pantry
    • Level: First
    Living room
    • Features: Built-in Features
    • Level: First
    Office
    • Features: Built-in Features
    • Level: First
    Other
    • Features: Indoor Pool, Rec Room
    • Level: First
    Heating
    • Baseboard, Heat Pump
    Cooling
    • Heat Pump
    Appliances
    • Included: Dishwasher, Dryer, Electric Range, Refrigerator, Washer
    Features
    • Pantry, Shower, Storage
    • Flooring: Carpet, Tile, Wood
    • Windows: Double Pane Windows
    • Basement: Interior Entry,Partial,Sump Pump,Unfinished
    • Number of fireplaces: 1
    Interior area
    • Total structure area: 4,284
    • Total interior livable area: 4,284 sqft
    • Finished area above ground: 4,284
    • Finished area below ground: 0

    Property

    Parking
    • Total spaces: 3
    • Parking features: Paved, 5 - 10 Spaces, On Site, Other, Off Street, Garage Door Opener, Detached, Heated Garage
    • Attached garage spaces: 3
    Features
    • Patio & porch: Deck
    Lot
    • Size: 1 Acres
    • Features: City Lot, Near Shopping, Neighborhood, Corner Lot, Level, Open Lot, Landscaped
    Details
    • Additional structures: Outbuilding
    • Zoning: Residential
    • Other equipment: Cable, Internet Access Available

    Construction

    Type & style
    • Home type: SingleFamily
    • Architectural style: Farmhouse
    • Property subtype: Single Family Residence
    Materials
    • Wood Frame, Composition, Shingle Siding
    • Foundation: Stone
    • Roof: Metal
    Condition
    • Year built: 1920

    Utilities & green energy

    • Electric: On Site, Circuit Breakers
    • Sewer: Public Sewer
    • Water: Public
    • Utilities for property: Utilities On
    Green energy
    • Energy efficient items: Ceiling Fans, Water Heater

    Community & HOA

    Location
    • Region: Ashland

    Financial & listing details

    • Price per square foot: $47/sqft
    • Annual tax amount: $4,227
    • Date on market: 5/12/2024
    • Electric utility on property: Yes
    • Road surface type: Paved

    Price history

    DateEventPrice
    12/20/2024Pending sale$215,000+7.5%$50/sqft
    Source: Maine Listings #1589309 Report a problem
    12/12/2024Sold$200,000-7%$47/sqft
    Source: Maine Listings #1589309 Report a problem
    10/23/2024Contingent$215,000$50/sqft
    Source: Maine Listings #1589309 Report a problem
    10/12/2024Price change$215,000-10%$50/sqft
    Source: Maine Listings #1589309 Report a problem
    5/26/2024Price change$239,000-4%$56/sqft
    Source: Maine Listings #1589309 Report a problem
    5/13/2024Price change$248,9000%$58/sqft
    Source: Maine Listings #1589309 Report a problem
    5/12/2024Listed for sale$248,901-13.9%$58/sqft
    Source: Maine Listings #1589309 Report a problem
    8/3/2023Listing removed--
    Source: Maine Listings #1538921 Report a problem
    8/4/2022Listed for sale$289,000$67/sqft
    Source: Maine Listings #1538921 Report a problem

    Public tax history

    Tax history is unavailable.

    Neighborhood: 04732

    Nearby schools

    GreatSchools rating
    Get pre-qualified for a loan
    At Zillow Home Loans, we can pre-qualify you in as little as 5 minutes with no impact to your credit score.

    An equal housing lender. NMLS #10287.