Skip main navigation
Sold for $1,201,000
  • $1,201,000

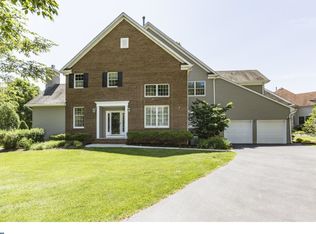
    35 Stonewall Cir, Princeton, NJ 08540

    4beds
    2,824sqft
    Single Family Residence
    Built in 1998
    7,548.95 Square Feet Lot
    $1,201,100 Zestimate®
    $425/sqft
    $6,425 Estimated rent

    Home value

    $1,201,100

    $1.08M - $1.35M

    $6,425/mo

    Zestimate® history
    Loading
    Loading...

    Owner options

    List your home for rent

    $6,425/mo

    Rent Zestimate®

    Find your next renter with Zillow Rental Manager. Plus, with online applications, you can quickly screen prospective tenants – for free.

    Learn more

    $6,425/mo

    Rent Zestimate®

    Refinance and save

    $8,119/mo

    Est. payment

    Refinancing to a lower rate could help reduce your monthly payments and save thousands over the life of the loan.

    See today's rates

    $8,119/mo

    Est. payment

    Explore your selling options

    Work with a Zillow partner agent

    Leverage their expertise and Zillow's premium Showcase listings to get your home seen by more buyers.

    Get started

    List with your own agent

    Get your home in front of millions of buyers by listing it on Zillow.

    Learn how to do it

    Sell it yourself

    Take full control of how buyers see your home on Zillow by listing For Sale by Owner (FSBO).

    List your home

    What's special

    Welcome to 35 Stonewall Circle, located in the beautiful Northridge Community of Princeton. Thoughtful upgrades meet timeless elegance throughout. The main level offers effortless living with a gracious formal dining room, sophisticated living room and stunning primary suite, complete with a beautifully appointed bath. The spacious eat in kitchen flows seamlessly for everyday living and entertaining, while a convenient laundry room and powder room complete the first floor. The living room is a true showpiece, highlighted by a cathedral ceiling, grand luxurious crystal chandelier, warm and cozy woodburning fireplace. It's truly the perfect room with two doors leading to the deck which overlook the private, serene, wooded land. Deck is perfect for dining outdoors and just getting some fresh air on a sunny day. The natural light which fills the living room and dining room is gorgeous. The dining room offers space to gather and two large windows for that extra natural light which bring the space to a higher level. The kitchen is a nice size and offers room for a large table, a lovely pantry, enough cabinets to store all your kitchen supplies. Conveniently off the kitchen is the two car garage, perfect for keeping your vehicles warm and dry. Down the hall is a laundry room and a half bath. The first floor primary bedroom offers a skylight over the center of the room bringing in natural light and a sophisticated window seat overlooking the serene wooded area. You don't want to miss the primary bathroom which offers a lovely stand alone porcelain tub and a lovely custom tile shower. Bathroom offers a sweet dressing/vanity area and two large closets. Leading upstairs is a custom staircase with wrought iron balusters, rich wood detailing creating an architectural focal point. Second level has two large bedrooms and large full bathroom and a Great Room, which can be a perfect home office or an entertainment space. The fully finished basement expands the homes versatility, offering a large recreation room perfect for watching tv and a home gym. Basement also offers a full bathroom, fourth bedroom with proper egress, perfect for extended living or private guest quarters. This home is set perfectly within the cul-de-sac and offers a private vibe yet is close proximity to town, transportation, and shopping, all within the highly regarded Princeton school district. Residents of Northridge enjoy jogging paths and tennis courts. This is a rare opportunity to enjoy space, light, and lifestyle in one of Princeton's most desirable communities.

    Zillow last checked:

    Listing updated:

    Listed by:

    LYNN V. FITZGERALD,

    EXP REALTY, LLC 866-201-6210

    Source: All Jersey MLS,MLS#: 2610667RMLS Logo

    Facts & features

    Interior

    Bedrooms & bathrooms
    • Bedrooms: 4
    • Bathrooms: 4
    • Full bathrooms: 3
    • 1/2 bathrooms: 1
    Primary bedroom
    • Features: 1st Floor, Sitting Area, Dressing Room, Full Bath, Walk-In Closet(s)
    • Level: First
    Bathroom
    • Features: Stall Shower and Tub
    Dining room
    • Features: Formal Dining Room
    Kitchen
    • Features: Granite/Corian Countertops, Kitchen Exhaust Fan, Kitchen Island, Country Kitchen, Pantry, Eat-in Kitchen
    Basement
    • Area: 0
    Heating
    • Forced Air
    Cooling
    • Central Air
    Appliances
    • Included: Self Cleaning Oven, Dishwasher, Dryer, Gas Range/Oven, Exhaust Fan, Microwave, Refrigerator, Washer, Kitchen Exhaust Fan, Gas Water Heater
    Features
    • Blinds, Cathedral Ceiling(s), Drapes-See Remarks, Shades-Existing, Skylight, Vaulted Ceiling(s), 1 Bedroom, Entrance Foyer, Kitchen, Laundry Room, Bath Half, Living Room, Bath Full, Dining Room, 2 Bedrooms, Great Room, Storage, Attic
    • Flooring: Carpet, Ceramic Tile, Wood
    • Windows: Screen/Storm Window, Blinds, Drapes, Shades-Existing, Skylight(s)
    • Basement: Finished, Bath Full, Bedroom, Other Room(s), Den, Storage Space, Interior Entry, Utility Room
    • Number of fireplaces: 1
    • Fireplace features: Wood Burning
    Interior area
    • Total structure area: 2,824
    • Total interior livable area: 2,824 sqft

    Property

    Parking
    • Total spaces: 2
    • Parking features: 2 Car Width, Asphalt, Garage, Attached, Built-In Garage, Oversized, Driveway, Hard Surface
    • Attached garage spaces: 2
    • Has uncovered spaces: Yes
    • Details: Oversized Vehicles Allowed
    Features
    • Levels: Two
    • Stories: 2
    • Patio & porch: Deck
    • Exterior features: Curbs, Deck, Door(s)-Storm/Screen, Screen/Storm Window, Yard
    Lot
    • Size: 7,548 sqft
    • Features: Near Shopping, Cul-De-Sac, Level
    Details
    • Parcel number: 140060100000000118

    Construction

    Type & style
    • Home type: SingleFamily
    • Architectural style: Custom Development, Two Story
    • Property subtype: Single Family Residence
    Materials
    • Roof: Asphalt
    Condition
    • Year built: 1998

    Utilities & green energy

    • Electric: 260 Volt(s), 150 Amp(s)
    • Gas: Natural Gas
    • Sewer: Public Sewer
    • Water: Public
    • Utilities for property: Cable TV, Cable Connected, Electricity Connected, Natural Gas Connected

    Community & neighborhood

    Community
    • Community features: Curbs
    Location
    • Region: Princeton

    HOA & financial

    HOA
    • Has HOA: Yes
    • HOA fee: $1,000 annually
    • Services included: Common Area Maintenance, Insurance, Maintenance Structure, Ins Common Areas, Snow Removal, Trash
    Other financial information
    • Additional fee information: Maintenance Expense: $385 Monthly

    Other

    Other facts
    • Ownership: Fee Simple

    Price history

    DateEventPrice
    4/13/2026Sold$1,201,000+9.2%$425/sqft
    Source: All Jersey MLS #2610667R Report a problem
    3/3/2026Contingent$1,100,000$390/sqft
    Source: eXp Realty #2610667R Report a problem
    3/3/2026Pending sale$1,100,000$390/sqft
    Source: eXp Realty #22603716 Report a problem
    2/24/2026Pending sale$1,100,000$390/sqft
    Source: Bright MLS #NJME2072624 Report a problem
    2/14/2026Listed for sale$1,100,000+57.1%$390/sqft
    Source: Bright MLS #NJME2072624 Report a problem
    12/17/2009Sold$700,000+96.6%$248/sqft
    Source: Public Record Report a problem
    5/3/1999Sold$355,990$126/sqft
    Source: Public Record Report a problem

    Public tax history

    YearProperty taxesTax assessment
    2025$17,602 $661,000
    2024$17,602 +9.2%$661,000
    2023$16,122 $661,000
    2022$16,122 +0.8%$661,000
    2021$15,996 +2%$661,000
    2020$15,679 +1.7%$661,000
    2019$15,415 +1.4%$661,000
    2018$15,203 +1.6%$661,000
    2017$14,965 +3.7%$661,000
    2016$14,427 +1.2%$661,000 +1.3%
    2015$14,251 +2.5%$652,200
    2014$13,898 +8.3%$652,200 +4%
    2013$12,830 +4.1%$627,400
    2012$12,328 +1.4%$627,400
    2011$12,153 -7.9%$627,400
    2010$13,191 +1.7%$627,400 +72.6%
    2009$12,966 +2.5%$363,600
    2008$12,653 +4.2%$363,600
    2007$12,144 $363,600
    2006-- $363,600
    2005-- $363,600
    2004$10,144 $363,600
    2003-- $363,600
    2002-- $363,600
    2001-- $363,600

    Find assessor info on the county website

    Neighborhood: 08540

    Nearby schools

    GreatSchools rating
    Get a cash offer in 3 minutes
    Find out how much your home could sell for in as little as 3 minutes with a no-obligation cash offer.
    Estimated market value
    $1,201,100
    Get a cash offer in 3 minutes
    Find out how much your home could sell for in as little as 3 minutes with a no-obligation cash offer.
    Estimated market value
    $1,201,100