Skip main navigation
Sold for $1,020,000
Street View
  • $1,020,000

    39 Stonewall Cir, Princeton, NJ 08540

    3beds
    3,151sqft
    Single Family Residence
    Built in 1997
    10,642 Square Feet Lot
    $1,282,700 Zestimate®
    $324/sqft
    $6,195 Estimated rent

    Home value

    $1,282,700

    $1.22M - $1.36M

    $6,195/mo

    Zestimate® history
    Loading
    Loading...

    Owner options

    List your home for rent

    $6,195/mo

    Rent Zestimate®

    Find your next renter with Zillow Rental Manager. Plus, with online applications, you can quickly screen prospective tenants – for free.

    Learn more

    $6,195/mo

    Rent Zestimate®

    Refinance and save

    $7,511/mo

    Est. payment

    Refinancing to a lower rate could help reduce your monthly payments and save thousands over the life of the loan.

    See today's rates

    $7,511/mo

    Est. payment

    Explore your selling options

    Work with a Zillow partner agent

    Leverage their expertise and Zillow's premium Showcase listings to get your home seen by more buyers.

    Get started

    List with your own agent

    Get your home in front of millions of buyers by listing it on Zillow.

    Learn how to do it

    Sell it yourself

    Take full control of how buyers see your home on Zillow by listing For Sale by Owner (FSBO).

    List your home

    What's special

    Gas fireplaceWood deckOversized garageFormal diningGreat roomQuartz countersCentral vacuum ports
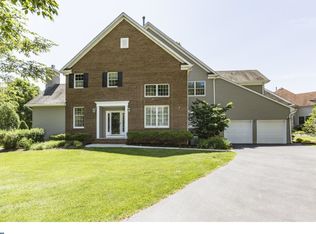
    OFFER ACCEPTED -- PLEASE SHOW FOR BACKUP ONLY. MULTIPLE OFFERS RECEIVED. "BEST & FINAL" OFFERS (NO ESCALATION CLAUSES) DUE BY 3:00 P.M. SUNDAY, JULY 23RD. DECISION MADE BY 5:00 P.M. MONDAY, JULY 24TH. Welcome to one of the loveliest locations in Princeton's Northridge development. This beautiful and impeccable home has been elegantly designed with an eye toward impressive, yet truly comfortable, living. Formal dining and living rooms, library/den, great room with gas fireplace and soaring ceiling greet you on the main level as well as a generous sized laundry room. Completing the main level is a powder room, which was also totally remodeled. The kitchen was completely renovated by current owner with custom cabinetry, quartz counters and marble backsplash, stainless appliances plus a separate beverage refrigerator. You'll love the multiple cabinet pantries, soft-close doors, pull-out shelving, under cabinet lighting, appliance caddy and the peninsula for additional counter seating. Enjoy the adjoining breakfast room which opens onto the wood deck overlooking a secluded setting. Upstairs is the serene primary bedroom, which also has a gas fireplace, two walk-in closets and the ensuite bath. This bathroom was renovated as well. Beautiful onyx wall tile & trim are a highlight along with the custom dual sink vanity. Large stall shower and private commode area complete the bath. Two additional bedrooms plus another updated bathroom are found on this level. Hardwood floors throughout. All baseboard moldings were replaced with 5 inch custom trim, every switch plate and door handle upgraded. Closets all refitted with organizer systems provide abundant storage throughout. Surround sound systems both on main and upper level. Central vacuum ports on each floor plus the garage. The unfinished lower level provides great storage space and has built-in shelves, as does the oversized garage. This small community has peaceful walking paths and on-site tennis courts. Close to town, transportation and shopping. All this plus Princeton Schools. NOTE: Home and property are being conveyed & sold strictly "as is". Stair chairlift remains and will not be removed by owner. No overhead light fixture in laundry room.

    Zillow last checked:

    Listing updated:

    Listed by:

    Helen Fritz 609-240-1111,

    BHHS Fox & Roach - Princeton

    Bought with:

    Jinghua Li, 1751865

    Realmart Realty, LLC

    Source: Bright MLS,MLS#: NJME2032212MLS Logo

    Facts & features

    Interior

    Bedrooms & bathrooms
    • Bedrooms: 3
    • Bathrooms: 3
    • Full bathrooms: 2
    • 1/2 bathrooms: 1
    • Main level bathrooms: 1
    Basement
    • Area: 0
    Heating
    • Forced Air, Natural Gas
    Cooling
    • Central Air, Electric
    Appliances
    • Included: Microwave, Built-In Range, Central Vacuum, Dishwasher, Range Hood, Refrigerator, Washer, Dryer, Gas Water Heater
    • Laundry: Main Level, Laundry Room
    Features
    • Attic, Ceiling Fan(s), Central Vacuum, Family Room Off Kitchen, Floor Plan - Traditional, Formal/Separate Dining Room, Primary Bath(s), Recessed Lighting, Sound System, Bathroom - Stall Shower, Bathroom - Tub Shower, Upgraded Countertops, Walk-In Closet(s)
    • Flooring: Wood
    • Basement: Unfinished
    • Number of fireplaces: 2
    • Fireplace features: Gas/Propane
    Interior area
    • Total structure area: 3,151
    • Total interior livable area: 3,151 sqft
    • Finished area above ground: 3,151
    • Finished area below ground: 0

    Property

    Parking
    • Total spaces: 4
    • Parking features: Garage Faces Front, Storage, Asphalt, Attached, Driveway
    • Attached garage spaces: 2
    • Uncovered spaces: 2
    Accessibility
    • Accessibility features: Stair Lift
    Features
    • Levels: Two
    • Stories: 2
    • Pool features: None
    Lot
    • Size: 10,642 sqft
    Details
    • Additional structures: Above Grade, Below Grade
    • Parcel number: 140060100001 20
    • Zoning: RESIDENTIAL
    • Special conditions: Standard

    Construction

    Type & style
    • Home type: SingleFamily
    • Architectural style: Traditional
    • Property subtype: Single Family Residence
    • Attached to another structure: Yes
    Materials
    • Frame
    • Foundation: Block
    Condition
    • Very Good
    • New construction: No
    • Year built: 1997
    Details
    • Builder model: Arlington I

    Utilities & green energy

    • Sewer: Public Sewer
    • Water: Public

    Community & neighborhood

    Location
    • Region: Princeton
    • Subdivision: Northridge
    • Municipality: PRINCETON

    HOA & financial

    HOA
    • Has HOA: Yes
    • HOA fee: $355 monthly
    • Amenities included: Tennis Court(s)
    • Services included: Common Area Maintenance, Maintenance Grounds, Snow Removal

    Other

    Other facts
    • Listing agreement: Exclusive Right To Sell
    • Listing terms: Cash,Conventional
    • Ownership: Fee Simple

    Price history

    DateEventPrice
    9/8/2023Sold$1,020,000+13.3%$324/sqft
    Source: Bright MLS #NJME2032212 Report a problem
    7/25/2023Pending sale$899,900$286/sqft
    Source: Berkshire Hathaway HomeServices Fox & Roach, REALTORS #NJME2032212 Report a problem
    7/25/2023Contingent$899,900$286/sqft
    Source: Bright MLS #NJME2032212 Report a problem
    7/15/2023Listed for sale$899,900+16.1%$286/sqft
    Source: Bright MLS #NJME2032212 Report a problem
    11/26/2015Listing removed$775,000$246/sqft
    Source: BHHS Fox & Roach #6620181 Report a problem
    8/2/2015Listed for sale$775,000-3.1%$246/sqft
    Source: BHHS Fox & Roach #6620181 Report a problem
    9/13/2005Sold$800,000+86.7%$254/sqft
    Source: Public Record Report a problem
    6/8/1999Sold$428,479$136/sqft
    Source: Public Record Report a problem

    Public tax history

    YearProperty taxesTax assessment
    2025$17,584 $660,300
    2024$17,584 +9.9%$660,300
    2023$15,995 $660,300 +0.7%
    2022$15,995 +0.8%$655,800
    2021$15,870 +2%$655,800
    2020$15,556 +1.7%$655,800
    2019$15,293 +1.4%$655,800
    2018$15,083 +1.6%$655,800
    2017$14,847 +2.4%$655,800
    2016$14,506 +1.2%$655,800
    2015$14,329 +2.5%$655,800
    2014$13,975 +4.2%$655,800
    2013$13,411 +4.1%$655,800
    2012$12,887 -2.9%$655,800
    2011$13,270 +2.3%$655,800 -4.3%
    2010$12,974 +1.7%$685,100 +91.6%
    2009$12,752 +2.5%$357,600
    2008$12,445 +4.2%$357,600
    2007$11,944 $357,600
    2006-- $357,600
    2005-- $357,600
    2004$9,977 $357,600
    2003-- $357,600
    2002-- $357,600
    2001-- $357,600

    Find assessor info on the county website

    Neighborhood: 08540

    Nearby schools

    GreatSchools rating
    Schools provided by the listing agent
    • Middle: Princeton
    • High: Princeton H.s.
    • District: Princeton Regional Schools

    Source: Bright MLS. This data may not be complete. We recommend contacting the local school district to confirm school assignments for this home.

    Get a cash offer in 3 minutes
    Find out how much your home could sell for in as little as 3 minutes with a no-obligation cash offer.
    Estimated market value
    $1,282,700
    Get a cash offer in 3 minutes
    Find out how much your home could sell for in as little as 3 minutes with a no-obligation cash offer.
    Estimated market value
    $1,282,700