Skip main navigation
Sold for $540,000
  • $540,000

    35 Sunnybrook Dr, Elkton, MD 21921

    4beds
    2,637sqft
    Single Family Residence
    Built in 1998
    0.72 Acres Lot
    $592,100 Zestimate®
    $205/sqft
    $3,480 Estimated rent

    Home value

    $592,100

    $562,000 - $622,000

    $3,480/mo

    Zestimate® history
    Loading
    Loading...

    Owner options

    List your home for rent

    $3,480/mo

    Rent Zestimate®

    Find your next renter with Zillow Rental Manager. Plus, with online applications, you can quickly screen prospective tenants – for free.

    Learn more

    $3,480/mo

    Rent Zestimate®

    Refinance and save

    $3,262/mo

    Est. payment

    Refinancing to a lower rate could help reduce your monthly payments and save thousands over the life of the loan.

    See today's rates

    $3,262/mo

    Est. payment

    Explore your selling options

    Work with a Zillow partner agent

    Leverage their expertise and Zillow's premium Showcase listings to get your home seen by more buyers.

    Get started

    List with your own agent

    Get your home in front of millions of buyers by listing it on Zillow.

    Learn how to do it

    Sell it yourself

    Take full control of how buyers see your home on Zillow by listing For Sale by Owner (FSBO).

    List your home

    What's special

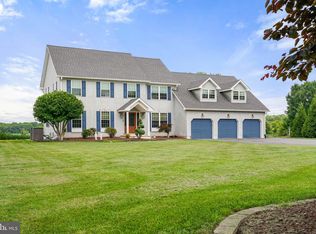
    Welcome to this meticulously maintained home in the highly sought-after neighborhood of Sunnybrook! This stunning 4-bedroom home exudes pride of ownership at every turn. The spacious owner’s suite features a tray ceiling with recessed lighting, two walk-in closets, an updated bath with dual vanity, a custom tile walk-in shower, and a jetted tub. Three additional spacious bedrooms (2 with walk-in closets) and a full bath provide ample space for family and guests. The open layout includes an inviting eat-in kitchen with 42" cabinets and granite counters. The kitchen is open to the family room and boasts custom built-in shelving and a cozy gas fireplace, ideal for relaxation. Step outside to the composite deck with vinyl railings, perfect for outdoor entertaining. The home also offers a formal dining room and living room, complemented by hardwood flooring on the main level. The exterior features a custom paver sidewalk, a stone facade, and an adorable front porch, all contributing to its charming curb appeal. The great yard offers plenty of space for outdoor activities. Located just minutes from the quaint town of Chesapeake City, you’ll enjoy easy access to waterfront restaurants and a scenic walking/bike trail along the canal. This home is move-in ready and in a fantastic location—don't miss the opportunity to make it yours!

    Zillow last checked:

    Listing updated:

    Listed by:

    Kristin Lewis 443-350-6737,

    Integrity Real Estate

    Bought with:

    Jason Zang, 656659

    RE/MAX Chesapeake

    Source: Bright MLS,MLS#: MDCC2013624MLS Logo

    Facts & features

    Interior

    Bedrooms & bathrooms
    • Bedrooms: 4
    • Bathrooms: 3
    • Full bathrooms: 2
    • 1/2 bathrooms: 1
    • Main level bathrooms: 1
    Basement
    • Area: 1196
    Heating
    • Heat Pump, Electric, Propane
    Cooling
    • Ceiling Fan(s), Central Air, Electric
    Appliances
    • Included: Microwave, Dishwasher, Dryer, Exhaust Fan, Extra Refrigerator/Freezer, Humidifier, Ice Maker, Oven/Range - Electric, Washer, Refrigerator, Freezer, Water Heater, Gas Water Heater
    • Laundry: Main Level, Laundry Room
    Features
    • Ceiling Fan(s), Combination Dining/Living, Combination Kitchen/Living, Dining Area, Family Room Off Kitchen, Open Floorplan, Formal/Separate Dining Room, Eat-in Kitchen, Kitchen - Gourmet, Kitchen Island, Kitchen - Table Space, Primary Bath(s), Upgraded Countertops, Walk-In Closet(s)
    • Flooring: Carpet, Wood
    • Doors: Sliding Glass
    • Windows: Screens
    • Basement: Partial
    • Number of fireplaces: 1
    • Fireplace features: Gas/Propane
    Interior area
    • Total structure area: 3,833
    • Total interior livable area: 2,637 sqft
    • Finished area above ground: 2,637
    • Finished area below ground: 0

    Property

    Parking
    • Total spaces: 4
    • Parking features: Garage Faces Front, Garage Faces Side, Garage Door Opener, Asphalt, Attached, Driveway
    • Attached garage spaces: 2
    • Uncovered spaces: 2
    • Details: Garage Sqft: 440
    Accessibility
    • Accessibility features: Other
    Features
    • Levels: Three
    • Stories: 3
    • Patio & porch: Deck
    • Exterior features: Extensive Hardscape, Sidewalks
    • Pool features: None
    Lot
    • Size: 0.72 Acres
    Details
    • Additional structures: Above Grade, Below Grade
    • Parcel number: 0802037122
    • Zoning: LDR
    • Special conditions: Standard

    Construction

    Type & style
    • Home type: SingleFamily
    • Architectural style: Colonial
    • Property subtype: Single Family Residence
    Materials
    • Combination, Mixed, Vinyl Siding, Stone
    • Foundation: Permanent
    Condition
    • Excellent
    • New construction: No
    • Year built: 1998

    Utilities & green energy

    • Sewer: Private Septic Tank
    • Water: Well

    Community & neighborhood

    Location
    • Region: Elkton
    • Subdivision: Sunnybrook

    Other

    Other facts
    • Listing agreement: Exclusive Right To Sell
    • Ownership: Fee Simple

    Price history

    DateEventPrice
    8/16/2024Sold$540,000+2.9%$205/sqft
    Source: Bright MLS #MDCC2013624 Report a problem
    7/16/2024Pending sale$525,000$199/sqft
    Source: Bright MLS #MDCC2013624 Report a problem
    7/15/2024Listing removed--
    Source: Bright MLS #MDCC2013624 Report a problem
    7/12/2024Listed for sale$525,000+1066.7%$199/sqft
    Source: Bright MLS #MDCC2013624 Report a problem
    4/7/1998Sold$45,000$17/sqft
    Source: Public Record Report a problem

    Public tax history

    YearProperty taxesTax assessment
    2025$60 -98.4%$372,833 +9.2%
    2024$3,736 +3.9%$341,400 +4.9%
    2023$3,596 +3.1%$325,600 -4.6%
    2022$3,489 +4.1%$341,400 +16.1%
    2021$3,351 +0.4%$294,000 +1.6%
    2020$3,337 +1.7%$289,300 -1.6%
    2019$3,283 +1.7%$294,000 +5%
    2018$3,228 +0.9%$279,900 +2.8%
    2017$3,200 +7.4%$272,200 +2.9%
    2016$2,978 +3%$264,500 +3%
    2015$2,892 +1.1%$256,800
    2014$2,859 $256,800
    2013-- $256,800 -6.2%
    2012-- $273,800
    2011-- $273,800
    2010-- $273,800 -21.4%
    2009-- $348,470 +13.3%
    2008-- $307,450 +15.4%
    2007-- $266,430 +18.2%
    2006-- $225,410 +7.1%
    2005-- $210,512 +7.6%
    2004-- $195,616 +8.2%
    2003-- $180,720 +1.9%
    2002-- $177,352 +1.9%
    2001-- $173,986

    Find assessor info on the county website

    Neighborhood: 21921

    Nearby schools

    GreatSchools rating
    Schools provided by the listing agent
    • District: Cecil County Public Schools

    Source: Bright MLS. This data may not be complete. We recommend contacting the local school district to confirm school assignments for this home.

    Get a cash offer in 3 minutes
    Find out how much your home could sell for in as little as 3 minutes with a no-obligation cash offer.
    Estimated market value
    $592,100
    Get a cash offer in 3 minutes
    Find out how much your home could sell for in as little as 3 minutes with a no-obligation cash offer.
    Estimated market value
    $592,100