Welcome to 36 Sunnybrook Drive, located in the sought-after Sunnybrook Estates neighborhood of Elkton, MD. This stunning colonial offers over 4,000 square feet of finished living space, featuring 5 spacious bedrooms, 3.5 bathrooms, and a rare 3-car garage. Two of the second-floor bathrooms have been completely remodeled and now showcase stylish tile walk-in showers and modern fixtures. The expansive primary suite includes multiple closets and a spacious en-suite bath with dual vanities, a soaking tub, and separate shower. The main level boasts a well-appointed kitchen with breakfast nook, a large formal dining room, and a bright family room with a wet bar. A beautiful sunroom surrounded by sliders opens to a deck and patio, creating the perfect space for indoor-outdoor entertaining. A cozy den with a fireplace offers a quiet retreat or optional office space. Downstairs, the finished basement adds even more versatility with a recreation room, dedicated kids’ living space, utility/storage rooms, and more. Key upgrades include a new roof in 2019, and new triple pane windows and sliding doors installed in 2012. Additional highlights include a main-level laundry room, walk-in pantry, and a beautifully landscaped lot. This is a move-in ready home in a prime location—close to shopping, dining, and commuter routes.
Sold for $635,000
$635,000
36 Sunnybrook Dr, Elkton, MD 21921
5beds
4,532sqft
Single Family Residence
Built in 1998
0.72 Acres Lot
$636,100 Zestimate®
$140/sqft
$4,166 Estimated rent
Home value
$636,100
$547,000 - $738,000
$4,166/mo
Zestimate® history
Owner options
List your home for rent
$4,166/mo
Rent Zestimate®
Find your next renter with Zillow Rental Manager. Plus, with online applications, you can quickly screen prospective tenants – for free.
$4,166/mo
Rent Zestimate®
Refinance and save
$3,996/mo
Est. payment
Refinancing to a lower rate could help reduce your monthly payments and save thousands over the life of the loan.
$3,996/mo
Est. payment
Explore your selling options
Work with a Zillow partner agent
Leverage their expertise and Zillow's premium Showcase listings to get your home seen by more buyers.
Get startedList with your own agent
Get your home in front of millions of buyers by listing it on Zillow.
Learn how to do itSell it yourself
Take full control of how buyers see your home on Zillow by listing For Sale by Owner (FSBO).
List your homeWhat's special
Zillow last checked:
Listing updated:
Listed by:
Mark Saunders 443-309-0161,
Remax Vision
Bought with:
Kristin Lewis, 620639
Integrity Real Estate
Source: Bright MLS,MLS#: MDCC2018206
Facts & features
Interior
Bedrooms & bathrooms
- Bedrooms: 5
- Bathrooms: 4
- Full bathrooms: 3
- 1/2 bathrooms: 1
- Main level bathrooms: 1
Rooms
- Room types: Living Room, Dining Room, Primary Bedroom, Bedroom 2, Bedroom 3, Bedroom 4, Bedroom 5, Kitchen, Family Room, Den, Foyer, Breakfast Room, Sun/Florida Room, Laundry, Recreation Room, Storage Room, Utility Room, Bathroom 2, Bathroom 3, Primary Bathroom, Half Bath
Primary bedroom
- Features: Attached Bathroom, Recessed Lighting, Cathedral/Vaulted Ceiling, Ceiling Fan(s), Flooring - Carpet, Primary Bedroom - Dressing Area
- Level: Upper
Bedroom 2
- Features: Flooring - Carpet, Ceiling Fan(s), Recessed Lighting
- Level: Upper
Bedroom 3
- Features: Flooring - Carpet, Ceiling Fan(s), Recessed Lighting
- Level: Upper
Bedroom 4
- Features: Flooring - Carpet, Ceiling Fan(s), Recessed Lighting
- Level: Upper
Bedroom 5
- Features: Attached Bathroom, Flooring - Carpet, Recessed Lighting, Ceiling Fan(s)
- Level: Upper
Primary bathroom
- Features: Soaking Tub, Bathroom - Walk-In Shower, Cathedral/Vaulted Ceiling, Double Sink, Recessed Lighting
- Level: Upper
Bathroom 2
- Features: Attached Bathroom, Soaking Tub, Bathroom - Walk-In Shower, Flooring - Ceramic Tile, Double Sink
- Level: Upper
Bathroom 3
- Features: Bathroom - Walk-In Shower, Double Sink, Flooring - Ceramic Tile
- Level: Upper
Breakfast room
- Features: Breakfast Bar, Lighting - Pendants
- Level: Main
Den
- Features: Flooring - Luxury Vinyl Plank, Ceiling Fan(s), Recessed Lighting, Fireplace - Other, Crown Molding
- Level: Main
Dining room
- Features: Flooring - Luxury Vinyl Plank, Crown Molding, Chair Rail, Lighting - Ceiling
- Level: Main
Family room
- Features: Flooring - Luxury Vinyl Plank, Fireplace - Gas, Fireplace - Other, Crown Molding, Ceiling Fan(s), Recessed Lighting
- Level: Main
Foyer
- Features: Flooring - Luxury Vinyl Plank, Crown Molding
- Level: Main
Half bath
- Features: Lighting - Wall sconces
- Level: Main
Kitchen
- Features: Countertop(s) - Solid Surface, Dining Area, Eat-in Kitchen, Kitchen - Electric Cooking, Kitchen Island, Recessed Lighting, Pantry
- Level: Main
Laundry
- Features: Lighting - Ceiling
- Level: Main
Living room
- Features: Flooring - Carpet
- Level: Lower
Recreation room
- Features: Flooring - Carpet
- Level: Lower
Storage room
- Features: Basement - Unfinished
- Level: Lower
Other
- Features: Ceiling Fan(s), Flooring - Luxury Vinyl Plank, Cathedral/Vaulted Ceiling
- Level: Main
Utility room
- Level: Lower
Heating
- Forced Air, Propane
Cooling
- Ceiling Fan(s), Central Air, Programmable Thermostat, Electric
Appliances
- Included: Microwave, Dishwasher, Disposal, Dryer, Energy Efficient Appliances, Refrigerator, Stainless Steel Appliance(s), Cooktop, Trash Compactor, Washer, Water Conditioner - Owned, Water Heater, Water Treat System
- Laundry: Main Level, Laundry Room
Features
- Soaking Tub, Bathroom - Walk-In Shower, Breakfast Area, Butlers Pantry, Ceiling Fan(s), Crown Molding, Dining Area, Family Room Off Kitchen, Open Floorplan, Formal/Separate Dining Room, Kitchen - Gourmet, Kitchen Island, Kitchen - Table Space, Pantry, Primary Bath(s), Recessed Lighting, Upgraded Countertops, Walk-In Closet(s), Bar, 9'+ Ceilings, Dry Wall, Vaulted Ceiling(s)
- Flooring: Luxury Vinyl, Ceramic Tile, Carpet
- Doors: Insulated, Sliding Glass, Storm Door(s), Six Panel
- Windows: Double Hung, Triple Pane Windows, Energy Efficient, Insulated Windows, Vinyl Clad
- Basement: Connecting Stairway,Partial,Drainage System,Full,Heated,Improved,Interior Entry,Exterior Entry,Shelving,Rear Entrance,Space For Rooms,Sump Pump
- Number of fireplaces: 3
- Fireplace features: Free Standing, Gas/Propane, Mantel(s), Other, Pellet Stove
Interior area
- Total structure area: 5,511
- Total interior livable area: 4,532 sqft
- Finished area above ground: 3,880
- Finished area below ground: 652
Property
Parking
- Total spaces: 15
- Parking features: Storage, Covered, Garage Faces Front, Garage Door Opener, Inside Entrance, Oversized, Asphalt, Driveway, Attached
- Attached garage spaces: 3
- Uncovered spaces: 12
- Details: Garage Sqft: 726
Accessibility
- Accessibility features: None
Features
- Levels: Three
- Stories: 3
- Patio & porch: Deck, Patio, Roof
- Exterior features: Lighting, Flood Lights, Sidewalks
- Pool features: None
Lot
- Size: 0.72 Acres
- Features: Front Yard, Interior Lot, Landscaped, Level, Open Lot, Premium
Details
- Additional structures: Above Grade, Below Grade
- Parcel number: 0802037203
- Zoning: LDR
- Special conditions: Standard
Construction
Type & style
- Home type: SingleFamily
- Architectural style: Colonial
- Property subtype: Single Family Residence
Materials
- Stucco, Stick Built, Vinyl Siding
- Foundation: Block
- Roof: Architectural Shingle
Condition
- Excellent
- New construction: No
- Year built: 1998
Utilities & green energy
- Electric: 200+ Amp Service
- Sewer: On Site Septic
- Water: Well
- Utilities for property: Cable Connected, Cable
Community & HOA
Community
- Subdivision: Sunnybrook Estates
HOA
- Has HOA: No
Location
- Region: Elkton
Financial & listing details
- Price per square foot: $140/sqft
- Tax assessed value: $449,700
- Annual tax amount: $4,774
- Date on market: 7/9/2025
- Listing agreement: Exclusive Agency
- Listing terms: Conventional
- Ownership: Fee Simple
- Road surface type: Black Top
Price history
| Date | Event | Price |
|---|---|---|
| 8/27/2025 | Sold | $635,000-3.6%$140/sqft |
Source:  Bright MLS #MDCC2018206 Report a problem Bright MLS #MDCC2018206 Report a problem | ||
| 7/25/2025 | Pending sale | $659,000$145/sqft |
Source: Bright MLS #MDCC2018206 Report a problem | ||
| 7/22/2025 | Listed for sale | $659,000$145/sqft |
Source: Bright MLS #MDCC2018206 Report a problem | ||
| 7/16/2025 | Pending sale | $659,000$145/sqft |
Source: Bright MLS #MDCC2018206 Report a problem | ||
| 7/9/2025 | Price change | $659,000-4.4%$145/sqft |
Source: Bright MLS #MDCC2018206 Report a problem | ||
| 7/7/2025 | Listed for sale | $689,000+2196.7%$152/sqft |
Source: Bright MLS #MDCC2018122 Report a problem | ||
| 6/17/1997 | Sold | $30,000$7/sqft |
Source: Public Record Report a problem | ||
Public tax history
| Year | Property taxes | Tax assessment |
|---|---|---|
| 2025 | $4,982 +5.7% | $449,700 +4.4% |
| 2024 | $4,714 +4.8% | $430,700 +5.8% |
| 2023 | $4,497 +4.1% | $407,233 -5.4% |
| 2022 | $4,322 +5.2% | $430,700 +19.5% |
| 2021 | $4,107 +2.1% | $360,300 +3.4% |
| 2020 | $4,021 +3.5% | $348,600 -3.2% |
| 2019 | $3,886 +3.6% | $360,300 +10.8% |
| 2018 | $3,751 -1.6% | $325,200 |
| 2017 | $3,811 +4.5% | $325,200 |
| 2016 | $3,648 -1% | $325,200 -1.1% |
| 2015 | $3,687 -2.5% | $328,900 |
| 2014 | $3,782 | $328,900 |
| 2013 | -- | $328,900 -9.4% |
| 2012 | -- | $363,100 |
| 2011 | -- | $363,100 |
| 2010 | -- | $363,100 -19.3% |
| 2009 | -- | $449,690 +10.2% |
| 2008 | -- | $408,092 +11.3% |
| 2007 | -- | $366,496 +12.8% |
| 2006 | -- | $324,900 +6.5% |
| 2005 | -- | $305,136 +6.9% |
| 2004 | -- | $285,373 +7.4% |
| 2003 | -- | $265,610 +1.8% |
| 2002 | -- | $260,950 +1.8% |
| 2001 | -- | $256,290 |
Find assessor info on the county website
Neighborhood: 21921
Nearby homes
- $537,5003 bd2 ba2.8k sqft46 Sunnybrook Dr, Elkton, MD 21921Off Market
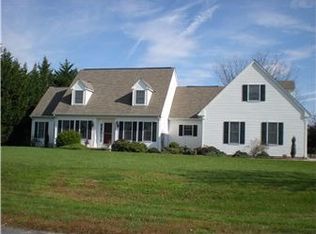
- $525,0004 bd3 ba3k sqft26 Sunnybrook Dr, Elkton, MD 21921Sold
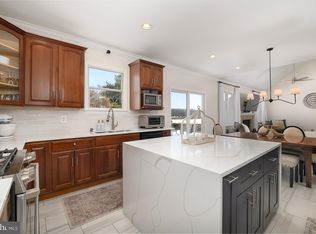
- $540,0004 bd3 ba2.6k sqft35 Sunnybrook Dr, Elkton, MD 21921Sold

- $591,5004 bd4 ba3.6k sqft56 Sunnybrook Dr, Elkton, MD 21921Sold

- $523,3005 bd3 ba2.4k sqft16 Sunnybrook Dr, Elkton, MD 21921Off Market
- $460,600-- bd2 ba2.4k sqft45 Sunnybrook Dr, Elkton, MD 21921Off Market
- $463,600-- bd2 ba2.1k sqft25 Sunnybrook Dr, Elkton, MD 21921Off Market
- $494,300-- bd2 ba2.7k sqft55 Sunnybrook Dr, Elkton, MD 21921Off Market
Nearby schools
GreatSchools rating
- 7/10Chesapeake City Elementary SchoolGrades: PK-5Distance: 4.2 mi
- 8/10Bohemia Manor Middle SchoolGrades: 6-8Distance: 4.1 mi
- 5/10Bohemia Manor High SchoolGrades: 9-12Distance: 4.1 mi
Schools provided by the listing agent
- Elementary: Chesapeake City
- Middle: Bohemia Manor
- High: Bohemia Manor
- District: Cecil County Public Schools
Source: Bright MLS. This data may not be complete. We recommend contacting the local school district to confirm school assignments for this home.
Get a cash offer in 3 minutes
Find out how much your home could sell for in as little as 3 minutes with a no-obligation cash offer.
Estimated market value
$636,100
Get a cash offer in 3 minutes
Find out how much your home could sell for in as little as 3 minutes with a no-obligation cash offer.
Estimated market value
$636,100
- Maryland
- Cecil County
- Elkton
- 21921
- 36 Sunnybrook Dr
