Skip main navigation
Closed
  • $537,700

    35 Thornes Ln, Asheville, NC 28805

    3beds
    1,816sqft
    Townhouse
    Built in 2019
    0.09 Acres Lot
    $497,000 Zestimate®
    $296/sqft
    $2,853 Estimated rent

    Home value

    $497,000

    $467,000 - $527,000

    $2,853/mo

    Zestimate® history
    Loading
    Loading...

    Owner options

    List your home for rent

    $2,853/mo

    Rent Zestimate®

    Find your next renter with Zillow Rental Manager. Plus, with online applications, you can quickly screen prospective tenants – for free.

    Learn more

    $2,853/mo

    Rent Zestimate®

    Refinance and save

    $3,457/mo

    Est. payment

    Refinancing to a lower rate could help reduce your monthly payments and save thousands over the life of the loan.

    See today's rates

    $3,457/mo

    Est. payment

    Explore your selling options

    Work with a Zillow partner agent

    Leverage their expertise and Zillow's premium Showcase listings to get your home seen by more buyers.

    Get started

    List with your own agent

    Get your home in front of millions of buyers by listing it on Zillow.

    Learn how to do it

    Sell it yourself

    Take full control of how buyers see your home on Zillow by listing For Sale by Owner (FSBO).

    List your home

    What's special

    Wood flooringTiled showerOpen floor planStainless-steel appliancesLarge walk-in closetQuartz countertopsDouble sinks
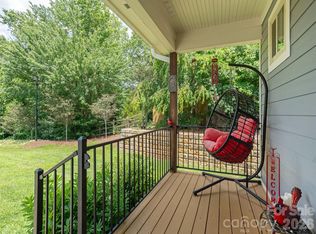
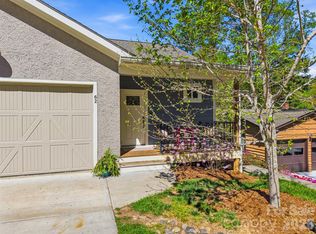
    Luxury Townhouse in the serene community of Dillingham Woods in Haw Creek. Move-in ready with 3BR, 2.5 bath and attached 2 car garage. Prime location just minutes away from shopping and restaurants of Downtown Asheville or Tunnel Road. This spacious home offers an open floor plan, featuring living, dining and kitchen areas with wood flooring, quartz countertops and stainless-steel appliances. The master suite is located on the main floor boasting a large walk-in closet, tiled shower and double sinks. Upstairs, find large open loft perfect additional living or work area, two spacious bedrooms, full bath and laundry room. Enjoy the outdoors on the deck or covered porch. Low monthly HOA dues cover hazard insurance, landscape maintenance, and snow removal for maintenance free living. Owner is licensed Realtor.

    Zillow last checked:

    Listing updated:

    Listed by:

    Al Bates 561-313-7910,

    Premier Sotheby’s International Realty

    Bought with:

    Brian Marshall

    Marshall Real Estate Inc.

    Source: Canopy MLS as distributed by MLS GRID,MLS#: 4198850MLS Logo

    Facts & features

    Interior

    Bedrooms & bathrooms
    • Bedrooms: 3
    • Bathrooms: 3
    • Full bathrooms: 2
    • 1/2 bathrooms: 1
    • Main level bedrooms: 1
    Primary bedroom
    • Features: Ceiling Fan(s), En Suite Bathroom, Walk-In Closet(s)
    • Level: Main
    Primary bedroom
    • Level: Main
    Bedroom s
    • Features: Ceiling Fan(s)
    • Level: Upper
    Bedroom s
    • Features: Ceiling Fan(s)
    • Level: Upper
    Bedroom s
    • Level: Upper
    Bedroom s
    • Level: Upper
    Bathroom half
    • Level: Main
    Bathroom full
    • Level: Upper
    Bathroom full
    • Level: Main
    Bathroom half
    • Level: Main
    Bathroom full
    • Level: Upper
    Bathroom full
    • Level: Main
    Dining area
    • Level: Main
    Dining area
    • Level: Main
    Great room
    • Level: Main
    Great room
    • Level: Main
    Kitchen
    • Features: Breakfast Bar
    • Level: Main
    Kitchen
    • Level: Main
    Laundry
    • Level: Upper
    Laundry
    • Level: Upper
    Loft
    • Level: Upper
    Loft
    • Level: Upper
    Heating
    • Electric, Heat Pump
    Cooling
    • Ceiling Fan(s), Central Air, Electric, Heat Pump
    Appliances
    • Included: Dishwasher, Disposal, Electric Oven, Electric Range, Electric Water Heater, Exhaust Fan, Plumbed For Ice Maker, Refrigerator, Self Cleaning Oven
    • Laundry: Electric Dryer Hookup, Laundry Room, Upper Level, Washer Hookup
    Features
    • Breakfast Bar, Open Floorplan, Storage, Walk-In Closet(s)
    • Flooring: Carpet, Hardwood, Tile
    • Windows: Window Treatments
    • Has basement: No
    Interior area
    • Total structure area: 1,816
    • Total interior livable area: 1,816 sqft
    • Finished area above ground: 1,816
    • Finished area below ground: 0

    Property

    Parking
    • Total spaces: 2
    • Parking features: Driveway, Attached Garage, Garage Door Opener, Keypad Entry, Garage on Main Level
    • Attached garage spaces: 2
    • Has uncovered spaces: Yes
    Accessibility
    • Accessibility features: Two or More Access Exits, Closet Bars 15-48 Inches, Lever Door Handles, Swing In Door(s), Accessible Hallway(s)
    Features
    • Levels: Two
    • Stories: 2
    • Entry location: Main
    • Patio & porch: Covered, Deck, Front Porch
    • Has view: Yes
    • View description: Mountain(s)
    Lot
    • Size: 0.09 Acres
    Living quarters
    • Secondary features: Main Level Garage
    Details
    • Parcel number: 965858519000000
    • Zoning: RM6
    • Special conditions: Standard

    Construction

    Type & style
    • Home type: Townhouse
    • Property subtype: Townhouse
    Materials
    • Stucco, Hardboard Siding, Shingle/Shake, Wood
    • Foundation: Crawl Space
    • Roof: Shingle
    Condition
    • New construction: No
    • Year built: 2019

    Utilities & green energy

    • Sewer: County Sewer
    • Water: City
    • Utilities for property: Cable Available

    Community & HOA

    Community
    • Features: Street Lights
    • Subdivision: Dillingham Woods
    HOA
    • Has HOA: Yes
    • HOA fee: $272 monthly
    • HOA name: Tessier Group
    • HOA phone: 828-254-9842
    Location
    • Region: Asheville

    Financial & listing details

    • Price per square foot: $296/sqft
    • Tax assessed value: $334,800
    • Annual tax amount: $3,320
    • Date on market: 11/13/2024
    • Cumulative days on market: 8 days
    • Listing terms: Cash,Conventional
    • Road surface type: Concrete

    Price history

    DateEventPrice
    12/20/2024Sold$537,700-1.3%$296/sqft
    Source: Canopy MLS as distributed by MLS GRID #4198850 Report a problem
    12/10/2024Pending sale$545,000$300/sqft
    Source: Canopy MLS as distributed by MLS GRID #4198850 Report a problem
    11/14/2024Listing removed$2,850$2/sqft
    Source: Zillow Rentals Report a problem
    11/13/2024Listed for sale$545,000+70.8%$300/sqft
    Source: Canopy MLS as distributed by MLS GRID #4198850 Report a problem
    10/14/2024Price change$2,850-4.2%$2/sqft
    Source: Zillow Rentals Report a problem
    9/4/2024Listed for rent$2,975+10.2%$2/sqft
    Source: Zillow Rentals Report a problem
    3/3/2023Listing removed--
    Source: Zillow Rentals Report a problem
    2/21/2023Listed for rent$2,700$1/sqft
    Source: Zillow Rentals Report a problem
    1/20/2021Sold$319,000$176/sqft
    Source: Canopy MLS as distributed by MLS GRID #3687235 Report a problem

    Public tax history

    YearProperty taxesTax assessment
    2025$3,320 +7%$335,900 +0.3%
    2024$3,103 +2.9%$334,800
    2023$3,017 +1.1%$334,800
    2022$2,983 $334,800
    2021$2,983 -1.9%$334,800 +5.5%
    2020$3,040 $317,400
    Find assessor info on the county website

    Neighborhood: 28805

    Nearby schools

    GreatSchools rating
    Schools provided by the listing agent
    • Elementary: Haw Creek
    • Middle: AC Reynolds
    • High: AC Reynolds

    Source: Canopy MLS as distributed by MLS GRID. This data may not be complete. We recommend contacting the local school district to confirm school assignments for this home.

    Get a cash offer in 3 minutes
    Find out how much your home could sell for in as little as 3 minutes with a no-obligation cash offer.
    Estimated market value
    $497,000
    Get a cash offer in 3 minutes
    Find out how much your home could sell for in as little as 3 minutes with a no-obligation cash offer.
    Estimated market value
    $497,000