Skip main navigation
Closed
  • $415,000

    37 Thornes Ln, Asheville, NC 28805

    3beds
    1,845sqft
    Townhouse
    Built in 2019
    0.1 Acres Lot
    $410,200 Zestimate®
    $225/sqft
    $2,872 Estimated rent

    Home value

    $410,200

    $390,000 - $431,000

    $2,872/mo

    Zestimate® history
    Loading
    Loading...

    Owner options

    List your home for rent

    $2,872/mo

    Rent Zestimate®

    Find your next renter with Zillow Rental Manager. Plus, with online applications, you can quickly screen prospective tenants – for free.

    Learn more

    $2,872/mo

    Rent Zestimate®

    Refinance and save

    $2,743/mo

    Est. payment

    Refinancing to a lower rate could help reduce your monthly payments and save thousands over the life of the loan.

    See today's rates

    $2,743/mo

    Est. payment

    Explore your selling options

    Work with a Zillow partner agent

    Leverage their expertise and Zillow's premium Showcase listings to get your home seen by more buyers.

    Get started

    List with your own agent

    Get your home in front of millions of buyers by listing it on Zillow.

    Learn how to do it

    Sell it yourself

    Take full control of how buyers see your home on Zillow by listing For Sale by Owner (FSBO).

    List your home

    What's special

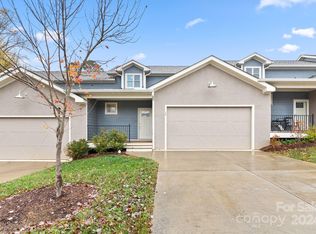
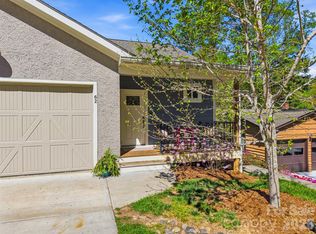
    One-owner townhome in the highly desirable Haw Creek area of East Asheville, located in the charming Dillingham Woods community. This end-unit home offers 3 bedrooms, 2 full baths, and a half bath with a spacious, thoughtfully designed layout perfect for comfortable everyday living. The main level features a large primary suite with generous closet space and a well-appointed bath with a walk-in shower. The open floor plan includes an inviting living area, dining space, and seamless access to the outdoor patio/deck—ideal for relaxing or entertaining. Stylish finishes include LVP and tile flooring, quartz countertops, quality cabinetry, stainless steel appliances, and a classic subway tile backsplash. Upstairs, you'll find two additional bedrooms, a full guest bath, convenient laundry area, and a versatile loft space perfect for a home office, reading nook, art studio, or recreation area. Additional highlights include a covered front porch and a main-level two-car garage, all in a convenient East Asheville location close to shopping, dining, and outdoor recreation.

    Zillow last checked:

    Listing updated:

    Listed by:

    Stephen Duncan 828-777-5718,

    Howard Hanna Beverly-Hanks Asheville-Downtown

    Bought with:

    Tamara Stanton

    Howard Hanna Beverly-Hanks Asheville-Downtown

    Source: Canopy MLS as distributed by MLS GRID,MLS#: 4282627MLS Logo

    Facts & features

    Interior

    Bedrooms & bathrooms
    • Bedrooms: 3
    • Bathrooms: 3
    • Full bathrooms: 2
    • 1/2 bathrooms: 1
    • Main level bedrooms: 1
    Primary bedroom
    • Level: Main
    Bedroom s
    • Level: Upper
    Bedroom s
    • Level: Upper
    Bathroom half
    • Level: Main
    Bathroom full
    • Level: Upper
    Dining area
    • Level: Main
    Kitchen
    • Level: Main
    Laundry
    • Level: Upper
    Living room
    • Level: Main
    Loft
    • Level: Upper
    Heating
    • Heat Pump, Zoned
    Cooling
    • Central Air, Heat Pump, Zoned
    Appliances
    • Included: Dishwasher, Disposal, Dryer, Electric Oven, Electric Range, Exhaust Fan, Microwave, Refrigerator, Washer/Dryer
    • Laundry: Main Level
    Features
    • Breakfast Bar, Open Floorplan, Walk-In Closet(s)
    • Flooring: Carpet, Laminate, Tile
    • Has basement: No
    Interior area
    • Total structure area: 1,845
    • Total interior livable area: 1,845 sqft
    • Finished area above ground: 1,845
    • Finished area below ground: 0

    Property

    Parking
    • Total spaces: 2
    • Parking features: Attached Garage, Garage Door Opener, Garage Faces Front, Keypad Entry, Garage on Main Level
    • Attached garage spaces: 2
    Features
    • Levels: One and One Half
    • Stories: 1.5
    • Entry location: Main
    • Exterior features: Lawn Maintenance
    Lot
    • Size: 0.1 Acres
    • Features: End Unit
    Details
    • Parcel number: 965858610400000
    • Zoning: RES
    • Special conditions: Standard

    Construction

    Type & style
    • Home type: Townhouse
    • Property subtype: Townhouse
    Materials
    • Hardboard Siding, Wood
    • Foundation: Crawl Space
    Condition
    • New construction: No
    • Year built: 2019

    Utilities & green energy

    • Sewer: Public Sewer
    • Water: City

    Community & HOA

    Community
    • Subdivision: Dillingham Woods
    HOA
    • Has HOA: Yes
    • HOA fee: $285 monthly
    • HOA name: Tessier Group
    • HOA phone: 828-398-5279
    Location
    • Region: Asheville

    Financial & listing details

    • Price per square foot: $225/sqft
    • Tax assessed value: $335,300
    • Annual tax amount: $3,314
    • Date on market: 7/18/2025
    • Cumulative days on market: 311 days
    • Road surface type: Concrete, Paved

    Price history

    DateEventPrice
    6/25/2026Sold$415,000-2.4%$225/sqft
    Source: Canopy MLS as distributed by MLS GRID #4282627 Report a problem
    5/6/2026Price change$425,000-5.6%$230/sqft
    Source: Canopy MLS as distributed by MLS GRID #4282627 Report a problem
    1/8/2026Listed for sale$450,000-4.3%$244/sqft
    Source: Canopy MLS as distributed by MLS GRID #4282627 Report a problem
    1/1/2026Listing removed$470,000$255/sqft
    Source: Canopy MLS as distributed by MLS GRID #4282627 Report a problem
    11/6/2025Price change$470,000-5.1%$255/sqft
    Source: Canopy MLS as distributed by MLS GRID #4282627 Report a problem
    9/22/2025Price change$495,000-8.3%$268/sqft
    Source: Canopy MLS as distributed by MLS GRID #4282627 Report a problem
    8/15/2025Price change$540,000-4.4%$293/sqft
    Source: Canopy MLS as distributed by MLS GRID #4282627 Report a problem
    7/18/2025Listed for sale$565,000+72.8%$306/sqft
    Source: Canopy MLS as distributed by MLS GRID #4282627 Report a problem
    10/16/2020Sold$327,000$177/sqft
    Source: Canopy MLS as distributed by MLS GRID #3596019 Report a problem

    Public tax history

    YearProperty taxesTax assessment
    2025$3,314 +6.6%$335,300
    2024$3,108 +2.9%$335,300
    2023$3,021 +1.1%$335,300
    2022$2,988 $335,300
    2021$2,988 -3.1%$335,300 +4.2%
    2020$3,083 $321,800
    Find assessor info on the county website

    Neighborhood: 28805

    Nearby schools

    GreatSchools rating
    Schools provided by the listing agent
    • Elementary: Haw Creek
    • Middle: AC Reynolds
    • High: AC Reynolds

    Source: Canopy MLS as distributed by MLS GRID. This data may not be complete. We recommend contacting the local school district to confirm school assignments for this home.

    Get a cash offer in 3 minutes
    Find out how much your home could sell for in as little as 3 minutes with a no-obligation cash offer.
    Estimated market value
    $410,200
    Get a cash offer in 3 minutes
    Find out how much your home could sell for in as little as 3 minutes with a no-obligation cash offer.
    Estimated market value
    $410,200