Skip main navigation
Sold for $310,000
  • $310,000

    35 Todd Street #204, Hamden, CT 06518

    2beds
    1,305sqft
    Condominium
    Built in 2007
    -- sqft lot
    $320,800 Zestimate®
    $238/sqft
    $2,522 Estimated rent

    Home value

    $320,800

    $286,000 - $363,000

    $2,522/mo

    Zestimate® history
    Loading
    Loading...

    Owner options

    List your home for rent

    $2,522/mo

    Rent Zestimate®

    Find your next renter with Zillow Rental Manager. Plus, with online applications, you can quickly screen prospective tenants – for free.

    Learn more

    $2,522/mo

    Rent Zestimate®

    Refinance and save

    $2,774/mo

    Est. payment

    Refinancing to a lower rate could help reduce your monthly payments and save thousands over the life of the loan.

    See today's rates

    $2,774/mo

    Est. payment

    Explore your selling options

    Work with a Zillow partner agent

    Leverage their expertise and Zillow's premium Showcase listings to get your home seen by more buyers.

    Get started

    List with your own agent

    Get your home in front of millions of buyers by listing it on Zillow.

    Learn how to do it

    Sell it yourself

    Take full control of how buyers see your home on Zillow by listing For Sale by Owner (FSBO).

    List your home

    What's special

    Gleaming wood floorsOpen floor plan
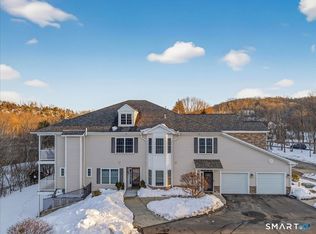
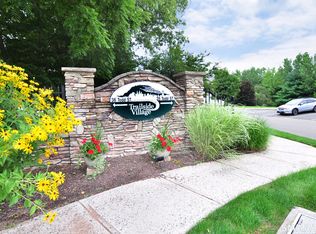
    Welcome to Trailside Village, a beautifully maintained 55+ condominium complex offering the perfect blend of comfort, convenience, and natural beauty. Enjoy lovely views of the Farmington Canal Trail right from your windows, bringing the outdoors in and offering a peaceful, picturesque backdrop year-round. Whether you're sipping your morning coffee or hosting friends, the scenery never disappoints. This spacious home features an open floor plan that seamlessly connects the living, dining, and kitchen areas-ideal for both relaxing and entertaining. The living room features a cozy gas fireplace, while the dining area opens to a private covered balcony through sliding glass doors, perfect for enjoying fresh air and natural light. The kitchen, dining, and living areas all boast gleaming wood floors, adding warmth throughout the main living space. The primary suite offers a tranquil retreat with a full bath and a spacious walk-in closet. A second bedroom, full bath and laundry room complete the picture. Located in Mount Carmel/West Woods across from Sleeping Giant, this home is just minutes from local shopping and downtown New Haven. Ready for new owners to move in and enjoy!

    Zillow last checked:

    Listing updated:

    Listed by:

    Beth R. Cantor 203-927-6244,

    Coldwell Banker Realty 203-239-2553

    Bought with:

    Patricia Moreggi, RES.0768701

    Coldwell Banker Realty

    Source: Smart MLS,MLS#: 24101151MLS Logo

    Facts & features

    Interior

    Bedrooms & bathrooms
    • Bedrooms: 2
    • Bathrooms: 2
    • Full bathrooms: 2
    Primary bedroom
    • Features: Ceiling Fan(s), Full Bath, Wall/Wall Carpet
    • Level: Main
    Bedroom
    • Features: Wall/Wall Carpet
    • Level: Main
    Dining room
    • Features: Sliders, Engineered Wood Floor
    • Level: Main
    Kitchen
    • Features: Dining Area, Hardwood Floor
    • Level: Main
    Living room
    • Features: Ceiling Fan(s), Gas Log Fireplace, Engineered Wood Floor
    • Level: Main
    Heating
    • Forced Air, Natural Gas
    Cooling
    • Ceiling Fan(s), Central Air
    Appliances
    • Included: Oven/Range, Microwave, Refrigerator, Dishwasher, Disposal, Washer, Dryer, Water Heater, Electric Water Heater
    • Laundry: Main Level
    Features
    • Open Floorplan
    • Windows: Thermopane Windows
    • Basement: None
    • Attic: None
    • Number of fireplaces: 1
    Interior area
    • Total structure area: 1,305
    • Total interior livable area: 1,305 sqft
    • Finished area above ground: 1,305

    Property

    Parking
    • Total spaces: 2
    • Parking features: Attached, Parking Lot, Driveway, Garage Door Opener
    • Attached garage spaces: 1
    • Has uncovered spaces: Yes
    Features
    • Stories: 1
    • Exterior features: Balcony, Rain Gutters
    Details
    • Parcel number: 2559596
    • Zoning: T3

    Construction

    Type & style
    • Home type: Condo
    • Architectural style: Ranch
    • Property subtype: Condominium
    Materials
    • Vinyl Siding
    Condition
    • New construction: No
    • Year built: 2007

    Utilities & green energy

    • Sewer: Public Sewer
    • Water: Public
    • Utilities for property: Cable Available
    Green energy
    • Green verification: ENERGY STAR Certified Homes
    • Energy efficient items: Windows

    Community & neighborhood

    Security
    • Security features: Security System
    Community
    • Community features: Adult Community 55, Golf, Park, Near Public Transport
    Senior living
    • Senior community: Yes
    Location
    • Region: Hamden

    HOA & financial

    HOA
    • Has HOA: Yes
    • HOA fee: $548 monthly
    • Amenities included: Guest Parking, Management
    • Services included: Maintenance Grounds, Trash, Snow Removal, Water, Sewer

    Price history

    DateEventPrice
    7/22/2025Sold$310,000+12.7%$238/sqft
    Source: Smart MLS #24101151 Report a problem
    7/17/2025Pending sale$275,000$211/sqft
    Source: Smart MLS #24101151 Report a problem
    6/9/2025Listed for sale$275,000+2.4%$211/sqft
    Source: Smart MLS #24101151 Report a problem
    5/1/2008Sold$268,464$206/sqft
    Source: Smart MLS #N247415 Report a problem

    Public tax history

    YearProperty taxesTax assessment
    2025$8,218 +15.9%$158,410 +24.2%
    2024$7,092 -1.4%$127,540
    2023$7,191 +1.6%$127,540
    2022$7,076 +5.8%$127,540
    2021$6,688 -11.7%$127,540 -12.4%
    2020$7,572 +6.4%$145,670
    2019$7,117 +1.9%$145,670
    2018$6,986 +6%$145,670
    2017$6,593 -0.2%$145,670
    2016$6,608 -6%$145,670 -15.3%
    2015$7,029 +2.3%$171,990
    2014$6,868 +2.6%$171,990
    2013$6,697 +4.8%$171,990
    2012$6,388 +6.8%$171,990
    2011$5,980 +7.6%$171,990 -8.9%
    2010$5,556 +0%$188,860
    2009$5,554 +53.9%$188,860 +53.9%
    2008$3,610 $122,710

    Find assessor info on the county website

    Neighborhood: 06518

    Nearby schools

    GreatSchools rating
    Schools provided by the listing agent
    • High: Hamden

    Source: Smart MLS. This data may not be complete. We recommend contacting the local school district to confirm school assignments for this home.

    Get pre-qualified for a loan
    At Zillow Home Loans, we can pre-qualify you in as little as 5 minutes with no impact to your credit score.

    An equal housing lender. NMLS #10287.

    Sell for more on Zillow
    Get a Zillow Showcase℠ listing at no additional cost and you could sell for .
    $320,800
    2% more
    +$6,416
    With Zillow Showcase(estimated)
    $327,216