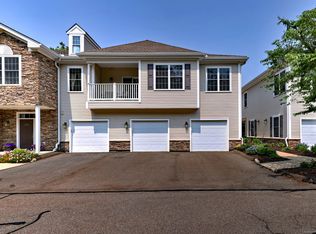
Fabulous ranch unit at Trailside Village! Mint condition, sun-filled second floor unit with private elevator. This unit has been meticulously updated and lovingly maintained, with many updates and architectural features. The oversized Living Room features stunning views of Sleeping Giant as well as a fireplace, coffered ceilings, hardwood floors, and triple slider to the balcony. The Living Room flows seamlessly into the Dining Room, creating an inviting open-concept layout ideal for both everyday living and entertaining. A spacious Eat-In-Kitchen boasts mostly newer stainless appliances, quartz countertops, instant hot water, and a generous center island for ample prep space and seating. A 12'x12' Den/Study with french doors makes the perfect home office, library, or flex space. The Primary Bedroom Suite has a spacious walk-in closet and remodeled full bathroom with oversize Kohler shower and whirlpool tub. The second Bedroom is thoughtfully positioned for privacy, making it ideal for guests. This owner has replaced all interior doors with solid doors and removed the popcorn ceilings. Amenities include: new gas furnace (2024), new hot water heater (2025), newer central air (2020), new smoke alarms (2025), epoxy garage floor, central vacuum, additional storage space, and attached garage with direct access to unit. Cold water included in HOA. Ideally located near the Farmington Canal Trail and Sleeping Giant State Park. 55 + age requirement. The very best of one-level living
Sold for $439,000
Zillow last checked:
Listing updated:
Bought with:
Jill Nathanson-Zaengel, REB.0793950
Press/Cuozzo Realtors
Source: Smart MLS,MLS#: 24156908
Price history
| Date | Event | Price |
|---|---|---|
| 4/23/2026 | Sold | $439,000$194/sqft |
Source:  Smart MLS #24156908 Report a problem Smart MLS #24156908 Report a problem | ||
| 3/10/2026 | Pending sale | $439,000$194/sqft |
Source: Smart MLS #24156908 Report a problem | ||
| 3/9/2026 | Listed for sale | $439,000+51.9%$194/sqft |
Source: Smart MLS #24156908 Report a problem | ||
| 1/19/2016 | Sold | $289,000+13036.4%$127/sqft |
Source: Smart MLS #N10102761 Report a problem | ||
| 10/1/2015 | Sold | $2,200-99.2%$1/sqft |
Source: Agent Provided Report a problem | ||
| 6/4/2015 | Price change | $279,000-3.5%$123/sqft |
Source: Press/Cuozzo Realtors #N353228 Report a problem | ||
| 4/8/2015 | Price change | $289,000-3.7%$127/sqft |
Source: Press/Cuozzo Realtors #N353228 Report a problem | ||
| 9/21/2014 | Price change | $300,000-3.2%$132/sqft |
Source: Press & Cuozzo Inc #N353228 Report a problem | ||
| 8/16/2014 | Listed for sale | $310,000+3.4%$137/sqft |
Source: Press & Cuozzo Inc #N353228 Report a problem | ||
| 12/9/2013 | Listing removed | $299,900$132/sqft |
Source: Press & Cuozzo Inc #N330242 Report a problem | ||
| 11/20/2013 | Pending sale | $299,900$132/sqft |
Source: Press & Cuozzo Inc #N330242 Report a problem | ||
| 10/29/2013 | Price change | $299,900-7.7%$132/sqft |
Source: Press & Cuozzo Inc #N330242 Report a problem | ||
| 8/17/2013 | Price change | $324,900-6.9%$143/sqft |
Source: Press & Cuozzo Inc #N330242 Report a problem | ||
| 5/22/2013 | Price change | $349,000-6.9%$154/sqft |
Source: Press & Cuozzo Inc #N330242 Report a problem | ||
| 1/29/2013 | Listed for sale | $375,000$165/sqft |
Source: Press/Cuozzo Realtors #N330242 Report a problem | ||
| 10/5/2012 | Listing removed | $375,000$165/sqft |
Source: Press & Cuozzo Inc #N330242 Report a problem | ||
| 9/18/2012 | Listed for sale | $375,000+7.2%$165/sqft |
Source: Press/Cuozzo Realtors #N330242 Report a problem | ||
| 12/18/2007 | Sold | $349,900$154/sqft |
Source: Public Record Report a problem | ||


Sell for more on Zillow
Get a Zillow Showcase℠ listing at no additional cost and you could sell for .
$445,900
2% more
+$8,918
With Zillow Showcase(estimated)
$454,818
