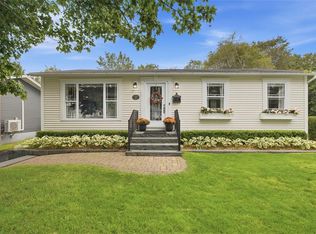
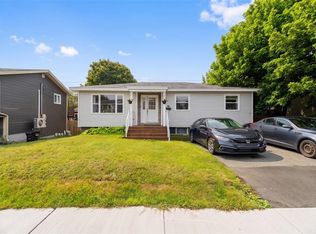
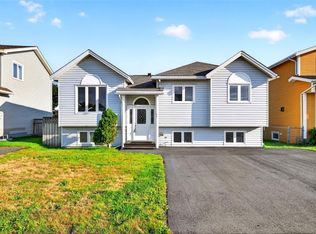
Located on a desirable east end street is this fully renovated bungalow. Inside you will find an open concept living space with an electric fireplace and a gorgeous new kitchen. There are two bedrooms on the main, the primary bedroom has a beautiful ensuite and walk in closet. The fully transformed main bathroom and laundry complete the main floor. The basement consists of a 3rd bedroom with a walk in closet as well as the family room that is a considerable size and another beautiful bathroom. There is an abundance of storage space and the previous washer & dryer hook up in case you would like a larger laundry room. This home is naturally bright with the perfect sun exposure that is in the beautiful fully fenced backyard all day. The heating costs will be reasonable with the R-50 attic insulation and mini-split that will offset the cost of oil. The heating system is a forced air oil furnace that can be converted to a heat pump and there are many grants to assist with the cost. The exterior of the home has new siding, windows (main floor), and doors as well as a new front and back deck. Access into the home is only a few stairs making it great for someone planning for their golden years. The previous owner spent years cultivating a garden that blooms for every season. This home is literally a minute's walk to both Macdonald Drive Elementary and JR High School.
Pending
C$389,900
35 Toronto Street, St. John's, NL A1A2T2
3beds
2,100sqft
Single Family Residence
Built in 1964
-- sqft lot
$-- Zestimate®
C$186/sqft
C$-- HOA
What's special
Desirable east end streetFully renovated bungalowOpen concept living spaceElectric fireplaceGorgeous new kitchenWalk in closetFully transformed main bathroom
- 753 days
- 9
- 0
Zillow last checked:
Listing updated:
Listed by:
Jillian Hammond,
eXp Realty
Source: Newfoundland and Labrador AR,MLS®#: 1274039
Facts & features
Interior
Bedrooms & bathrooms
- Bedrooms: 3
- Bathrooms: 3
- Full bathrooms: 3
Bedroom
- Level: Main
- Area: 110.25 Square Feet
- Dimensions: 10.5 x 10.5
Bedroom
- Level: Basement
- Area: 121 Square Feet
- Dimensions: 11 x 11
Bathroom
- Level: Main
- Area: 50 Square Feet
- Dimensions: 10 x 5
Bathroom
- Level: Basement
- Area: 42.5 Square Feet
- Dimensions: 8.5 x 5
Other
- Level: Main
- Area: 135 Square Feet
- Dimensions: 13.5 x 10
Other
- Level: Main
- Area: 42 Square Feet
- Dimensions: 6 x 7
Family room
- Level: Basement
- Area: 194.25 Square Feet
- Dimensions: 18.5 x 10.5
Kitchen
- Level: Main
- Area: 190 Square Feet
- Dimensions: 19 x 10
Other
- Level: Main
- Area: 195 Square Feet
- Dimensions: 13 x 15
Heating
- Forced Air
Cooling
- Mini Split
Features
- Ensuite, Fireplace(s)
- Flooring: Other
- Has fireplace: Yes
Interior area
- Total structure area: 2,100
- Total interior livable area: 2,100 sqft
Property
Parking
- Parking features: None
- Has uncovered spaces: Yes
Features
- Patio & porch: Patio(s) and Deck(s)
- Fencing: Back Yard,Full
Lot
- Dimensions: 56 x 110 x 60 x 109
- Features: Landscaped, Under 0.5 Acres
Details
- Zoning description: R1
Construction
Type & style
- Home type: SingleFamily
- Architectural style: Bungalow
- Property subtype: Single Family Residence
Materials
- Vinyl Siding
- Foundation: Partially Developed
- Roof: Shingle - Asphalt
Condition
- Year built: 1964
Utilities & green energy
- Sewer: Public Sewer
- Water: Public
Community & HOA
Location
- Region: St Johns
Financial & listing details
- Price per square foot: C$186/sqft
- Annual tax amount: C$1,877
- Date on market: 9/18/2024
Price history
Price history is unavailable.
Public tax history
Tax history is unavailable.
Climate risks
Neighborhood: A1A
Nearby schools
GreatSchools rating
No schools nearby
We couldn't find any schools near this home.
Schools provided by the listing agent
- District: St. John's
Source: Newfoundland and Labrador AR. This data may not be complete. We recommend contacting the local school district to confirm school assignments for this home.
Similar homes
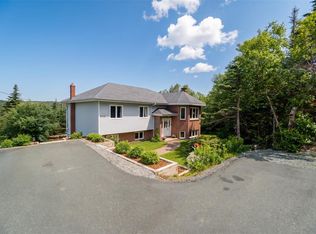
- C$419,9004 bd3 ba2.3k sqft81 Paddy Dobbin Drive, St. John's, NL A1A4V9For Sale
 MLS ID #1304043, Geoff Smith, RE/MAX Infinity Realty Inc. - Sheraton Hotel. Newfoundland and Labrador AR
 - C$379,9002 bd3 ba1.7k sqft180 Topsail Road, St. John's, NL A1E2B1For Sale
 MLS ID #1304044, Corey Gorman, Royal LePage Atlantic Homestead. Newfoundland and Labrador AR
 - C$449,0004 bd2 ba2.2k sqft37 Gleneyre Street, St. John's, NL A1A2M8For Sale
 MLS ID #1304112, Debbie Penney,AACI, Royal LePage Atlantic Homestead. Newfoundland and Labrador AR
 - C$389,9005 bd2 ba2.8k sqft946 Indian Meal Line, Portugal Cove - St. Phillips, NL A1M3C8For Sale
 MLS ID #1303939, David Crowley, Hanlon Realty. Newfoundland and Labrador AR
