Skip main navigation
Off market
  • Price Unknown

    35 Treviso Pl #0, Durham, NC 27707

    4beds
    --baths
    4,069sqft
    Single Family Residence
    Built in 2023
    6,838 Square Feet Lot
    $-- Zestimate®
    $--/sqft
    $4,903 Estimated rent

    Home value

    Not available

    Estimated sales range

    Not available

    $4,903/mo

    Zestimate® history
    Loading
    Loading...

    Owner options

    List your home for rent

    $4,903/mo

    Rent Zestimate®

    Find your next renter with Zillow Rental Manager. Plus, with online applications, you can quickly screen prospective tenants – for free.

    Learn more

    $4,903/mo

    Rent Zestimate®

    Refinance and save

    Refinancing to a lower rate could help reduce your monthly payments and save thousands over the life of the loan.

    See today's rates

    Explore your selling options

    Work with a Zillow partner agent

    Leverage their expertise and Zillow's premium Showcase listings to get your home seen by more buyers.

    Get started

    List with your own agent

    Get your home in front of millions of buyers by listing it on Zillow.

    Learn how to do it

    Sell it yourself

    Take full control of how buyers see your home on Zillow by listing For Sale by Owner (FSBO).

    List your home

    What's special

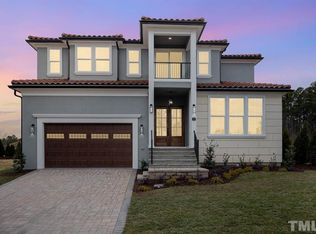
    Our popular G1 floor plan designed for our corner lots are Tuscan inspired with a touch of modern In a gated neighborhood with beautiful detailing throughout. 4 bedrooms, 4.5 baths. Open floor plan with 20ft ceilings looking down on the living room from the 2nd floor with spacious walk-out balconies. Modern finishes. Quartz counter tops, sliding patio doors. Kitchen Aid Appliances, En-suite spacious bedrooms, 1st and 2nd floor master bedrooms with spa-like bathrooms and large closets, kitchen cabinets boxed to the ceiling, floating staircase, tank-less water heater, Mediterranean style roof tiles, paved driveways. Fended yard. 2 car garage. Minutes to the new Wegmans, Whole Foods, Trader Joes, I-40, RDU, RTP, Duke and UNC. Hurry only 2 remaining lots!

    This property is off market, which means it's not currently listed for sale or rent on Zillow. This may be different from what's available on other websites or public sources.


    Zillow last checked:

    Listing updated:

    Source: HomeServices Property Management,MLS#: 2466442MLS Logo

    Facts & features

    Interior

    Bedrooms & bathrooms
    • Bedrooms: 4
    • Full bathrooms: 4
    • 1/2 bathrooms: 1
    Heating
    • Forced Air, Heat Pump, Heat Age 0-3 Yrs
    Cooling
    • A/C Age 0-3 Years, Central Air, Dual Zone A/C, Heat Pump
    Appliances
    • Included: Cooktop - Gas, Dishwasher, Disposal, Garage Opener, Ice Maker Connection, Microwave, Range Hood, Wall Oven, Water Heater (Tankless, Water Htr Age 0-3 Yrs)
    Features
    • Flooring: Carpet, Engineered Hardwoods, Tile Floor
    • Has basement: No
    • Number of fireplaces: 1
    Interior area
    • Total interior livable area: 4,069 sqft

    Property

    Parking
    • Parking features: Circular Drive, Entry/Front, Street Parking, Garage, 2-Car Garage
    • Has garage: Yes
    Features
    • Levels: Two
    • Stories: 2
    • Exterior features: Balcony, Deck, Fenced Yard, Gated Community, Gutters, Private Fence
    Lot
    • Size: 6,838 Square Feet
    • Features: Cul-De-Sac, Landscaped, Private Rd

    Construction

    Type & style
    • Home type: SingleFamily
    • Architectural style: Spanish,Transitional
    • Property subtype: Single Family Residence
    Materials
    • Roof: Roof Age 0-5 Years, Tile
    Condition
    • New construction: Yes
    • Year built: 2023

    Utilities & green energy

    • Sewer: City Sewer
    • Water: City Water

    Community & HOA

    Community
    • Subdivision: Maida Vale
    Location
    • Region: Durham

    Financial & listing details

    • Date on market: 9/28/2023

    Price history

    Price history is unavailable.

    Public tax history

    Tax history is unavailable.

    Neighborhood: 27707

    Nearby schools

    GreatSchools rating
    Schools provided by the listing agent
    • Elementary: Durham - Creekside
    • Middle: Durham - Githens
    • High: Durham - Jordan

    Source: HomeServices Property Management. This data may not be complete. We recommend contacting the local school district to confirm school assignments for this home.