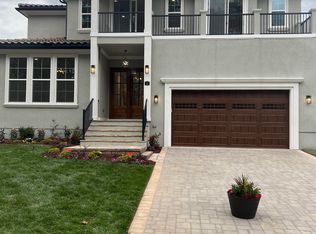
Our popular H1 floor plan designed for our corner lots are Tuscan inspired with a touch of modern In a gated neighborhood with beautiful detailing throughout. 4 bedrooms, 4.5 baths. Open floor plan with 10ft ceilings on the 1st floor. Modern finishes. Quartz counter tops, sliding patio doors. Kitchen Aid Appliances, En-suite spacious bedrooms, 1st and 2nd floor master bedrooms with spa-like bathrooms and large closets, kitchen cabinets boxed to the ceiling, walk-out balcony, tank-less water heater, Mediterranean style roof tiles, paved driveways. Fenced yard. 2 car garage. Minutes to the new Wegmans,Whole Foods, Trader Joes, I-40, RDU, RTP, Duke and UNC. Hurry only 5 remaining.
Sold for $1,467,857
$1,467,857
39 Treviso Ln, Durham, NC 27707
4beds
3,809sqft
Single Family Residence
Built in 2023
7,230 Square Feet Lot
$1,452,700 Zestimate®
$385/sqft
$4,678 Estimated rent
Home value
$1,452,700
$1.35M - $1.57M
$4,678/mo
Zestimate® history
Owner options
List your home for rent
$4,678/mo
Rent Zestimate®
Find your next renter with Zillow Rental Manager. Plus, with online applications, you can quickly screen prospective tenants – for free.
$4,678/mo
Rent Zestimate®
Refinance and save
$9,424/mo
Est. payment
Refinancing to a lower rate could help reduce your monthly payments and save thousands over the life of the loan.
$9,424/mo
Est. payment
Explore your selling options
Work with a Zillow partner agent
Leverage their expertise and Zillow's premium Showcase listings to get your home seen by more buyers.
Get startedList with your own agent
Get your home in front of millions of buyers by listing it on Zillow.
Learn how to do itSell it yourself
Take full control of how buyers see your home on Zillow by listing For Sale by Owner (FSBO).
List your homeWhat's special
Zillow last checked:
Listing updated:
Listed by:
Julian Jahoo 919-302-2403,
Long & Foster Real Estate INC,
Elaine Marrow,
Long & Foster Real Estate INC
Bought with:
Rachael Elliott, 283656
Coldwell Banker HPW
Source: Doorify MLS,MLS#: 2494374
Facts & features
Interior
Bedrooms & bathrooms
- Bedrooms: 4
- Bathrooms: 5
- Full bathrooms: 4
- 1/2 bathrooms: 1
Primary bedroom
- Level: Main
Bedroom 2
- Level: Second
Bedroom 3
- Level: Second
Bedroom 4
- Level: Second
Bathroom 2
- Level: Main
Dining room
- Level: Main
Other
- Level: Main
Kitchen
- Level: Main
Living room
- Level: Main
Office
- Level: Main
Other
- Description: Loft
- Level: Second
Other
- Description: Flex Rm
- Level: Main
Utility room
- Level: Second
Heating
- Electric, Forced Air, Heat Pump, Natural Gas
Cooling
- Central Air, Heat Pump, Zoned
Appliances
- Included: Dishwasher, Gas Cooktop, Microwave, Plumbed For Ice Maker, Range Hood, Tankless Water Heater, Wall Oven
- Laundry: Laundry Room, Multiple Locations, Upper Level
Features
- Ceiling Fan(s), Entrance Foyer, Eat-in Kitchen, High Ceilings, In-Law Floorplan, Pantry, Primary Downstairs, Soaking Tub, Walk-In Closet(s), Kitchen/Dining Room Combination, Second Primary Bedroom, Shower Only, Walk-In Shower, Quartz Counters, Smooth Ceilings
- Flooring: Carpet, Hardwood, Tile
- Basement: Crawl Space
- Number of fireplaces: 1
- Fireplace features: Family Room, Gas Log
Interior area
- Total structure area: 3,809
- Total interior livable area: 3,809 sqft
- Finished area above ground: 3,809
- Finished area below ground: 0
Property
Parking
- Total spaces: 3
- Parking features: Circular Driveway, Garage Faces Front, Garage, Garage Door Opener, On Street
- Garage spaces: 3
- Has uncovered spaces: Yes
Accessibility
- Accessibility features: Accessible Washer/Dryer
Features
- Levels: Two
- Stories: 2
- Patio & porch: Deck
- Exterior features: Balcony, Rain Gutters, Fenced Yard
- Fencing: Privacy
Lot
- Size: 7,230 Square Feet
- Features: Cul-De-Sac, Landscaped
Details
- Zoning: Res
Construction
Type & style
- Home type: SingleFamily
- Architectural style: Spanish,Transitional
- Property subtype: Single Family Residence
Materials
- Stucco
Condition
- New construction: Yes
- Year built: 2023
Details
- Builder name: Lorient Homes
Utilities & green energy
- Sewer: Public Sewer
- Water: Public
- Utilities for property: Cable Available
Community & HOA
Community
- Security: Gated Community, Smoke Detector(s)
- Subdivision: Maida Vale
HOA
- Has HOA: Yes
- HOA fee: $350 monthly
- HOA name: York Properties
Location
- Region: Durham
Financial & listing details
- Price per square foot: $385/sqft
- Date on market: 2/10/2023
- Listing agreement: Exclusive Right To Sell
- Listing terms: Cash,Conventional
- Ownership type: Other
Price history
| Date | Event | Price |
|---|---|---|
| 8/26/2024 | Sold | $1,467,857+6.8%$385/sqft |
Source:  Doorify MLS #2494374 Report a problem Doorify MLS #2494374 Report a problem | ||
| 5/18/2023 | Pending sale | $1,375,000$361/sqft |
Source: Doorify MLS #2494374 Report a problem | ||
| 2/9/2023 | Listed for sale | $1,375,000$361/sqft |
Source: Doorify MLS #2494374 Report a problem | ||
Public tax history
Tax history is unavailable.
Neighborhood: 27707
Nearby homes
- $1,468,0004 bd5 ba3.8k sqft39 Treviso Pl, Durham, NC 27707Sold

- $1,716,5004 bd6 ba4.2k sqft43 Treviso Pl, Durham, NC 27707Off Market
- $1,642,3304 bd5 ba4k sqft35 Treviso Pl, Durham, NC 27707Sold

- $1,159,2704 bd3 ba3.2k sqft47 Treviso Pl, Durham, NC 27707Sold
- $1,242,4004 bd3 ba3.2k sqft31 Treviso Pl, Durham, NC 27707Sold
- $1,644,1004 bd6 ba4.2k sqft27 Treviso Pl, Durham, NC 27707Off Market
- $2,023,7105 bd6 ba4.3k sqft51 Treviso Pl, Durham, NC 27707Sold
- $69,926-- bd-- ba-- sqft5501 Ephesus Church Rd, Durham, NC 27707Off Market
- $1,575,0004 bd5 ba3.8k sqft23 Treviso Pl, Durham, NC 27707Sold
Nearby schools
GreatSchools rating
- 3/10Creekside ElementaryGrades: PK-5Distance: 0.3 mi
- 8/10Sherwood Githens MiddleGrades: 6-8Distance: 3.9 mi
- 4/10Charles E Jordan Sr High SchoolGrades: 9-12Distance: 2.2 mi
Schools provided by the listing agent
- Elementary: Durham - Creekside Elementary
- Middle: Durham - Sherwood Githens Middle
- High: Durham - Charles E Jordan Sr High School
Source: Doorify MLS. This data may not be complete. We recommend contacting the local school district to confirm school assignments for this home.
Get a cash offer in 3 minutes
Find out how much your home could sell for in as little as 3 minutes with a no-obligation cash offer.
Estimated market value
$1,452,700
Get a cash offer in 3 minutes
Find out how much your home could sell for in as little as 3 minutes with a no-obligation cash offer.
Estimated market value
$1,452,700
- North Carolina
- Durham County
- Durham
- 27707
- 39 Treviso Ln
