Skip main navigation
Sold for $655,100
  • $655,100

    35 Twelve Acre Lane, Glastonbury, CT 06033

    4beds
    2,113sqft
    Single Family Residence
    Built in 1976
    0.74 Acres Lot
    $697,300 Zestimate®
    $310/sqft
    $3,763 Estimated rent

    Home value

    $697,300

    $635,000 - $767,000

    $3,763/mo

    Zestimate® history
    Loading
    Loading...

    Owner options

    List your home for rent

    $3,763/mo

    Rent Zestimate®

    Find your next renter with Zillow Rental Manager. Plus, with online applications, you can quickly screen prospective tenants – for free.

    Learn more

    $3,763/mo

    Rent Zestimate®

    Refinance and save

    $4,678/mo

    Est. payment

    Refinancing to a lower rate could help reduce your monthly payments and save thousands over the life of the loan.

    See today's rates

    $4,678/mo

    Est. payment

    Explore your selling options

    Work with a Zillow partner agent

    Leverage their expertise and Zillow's premium Showcase listings to get your home seen by more buyers.

    Get started

    List with your own agent

    Get your home in front of millions of buyers by listing it on Zillow.

    Learn how to do it

    Sell it yourself

    Take full control of how buyers see your home on Zillow by listing For Sale by Owner (FSBO).

    List your home

    What's special

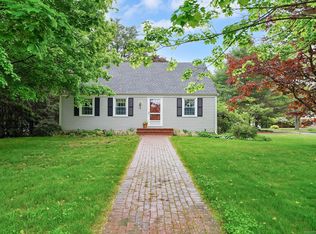
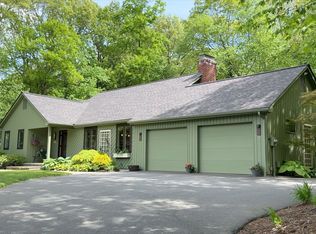
    Welcome to this charming and spacious 4-bedroom, 2-1/2 bath, split-level home, perfectly situated in a desirable neighborhood. This home has been lovingly maintained and thoughtfully updated, offering comfort, functionality, and plenty of room to relax and entertain. Step inside to find a well-connected living, kitchen and dining area offering a perfect blend of comfort and functionality. From the living area, a central hallway leads to three comfortable bedrooms, each room offers easy access to a full bath. Tucked away for additional seclusion, you'll find a spacious primary suite with ample closet space and a private ensuite. Just around the corner, you'll find a dedicated laundry area. The lower level offers a spacious family room, perfect for relaxing, entertaining or hosting movie nights. Designed for comfort and functionality, it seamlessly transitions to the basement level mancave and workout area. Enjoy the seasons in the inviting 3-season porch, or step out onto the deck overlooking a large, fenced-in backyard-perfect for pets, or summer barbecues. The 2-car garage provides plenty of storage and convenience. Additional highlights include a whole-house Generac generator and a location that can't be beat-close to parks, schools, shopping, and major commuting routes. Don't miss this well-cared-for gem-it's ready for you to move in and make it your own!

    Zillow last checked:

    Listing updated:

    Listed by:

    Kathleen Gallagher 860-280-4287,

    Coldwell Banker Realty 860-231-2600

    Bought with:

    Giulia Terese, RES.0811742

    Hagel & Assoc. Real Estate

    Source: Smart MLS,MLS#: 24104966MLS Logo

    Facts & features

    Interior

    Bedrooms & bathrooms
    • Bedrooms: 4
    • Bathrooms: 3
    • Full bathrooms: 2
    • 1/2 bathrooms: 1
    Primary bedroom
    • Level: Upper
    Bedroom
    • Level: Upper
    Bedroom
    • Level: Upper
    Bedroom
    • Level: Upper
    Dining room
    • Level: Main
    Living room
    • Level: Main
    Heating
    • Hot Water, Natural Gas
    Cooling
    • Ductless
    Appliances
    • Included: Gas Cooktop, Oven/Range, Refrigerator, Freezer, Dishwasher, Disposal, Trash Compactor, Washer, Dryer, Gas Water Heater, Water Heater
    • Laundry: Upper Level
    Features
    • Open Floorplan
    • Basement: Partial,Partially Finished
    • Attic: Crawl Space,Pull Down Stairs
    • Number of fireplaces: 2
    Interior area
    • Total structure area: 2,113
    • Total interior livable area: 2,113 sqft
    • Finished area above ground: 1,713
    • Finished area below ground: 400

    Property

    Parking
    • Total spaces: 8
    • Parking features: Attached, Off Street, Driveway, Garage Door Opener, Private, Paved
    • Attached garage spaces: 2
    • Has uncovered spaces: Yes
    Features
    • Levels: Multi/Split
    • Patio & porch: Screened, Porch, Deck, Patio
    • Fencing: Full
    Lot
    • Size: 0.74 Acres
    • Features: Few Trees, Level, Cul-De-Sac
    Details
    • Additional structures: Shed(s)
    • Parcel number: 577023
    • Zoning: A

    Construction

    Type & style
    • Home type: SingleFamily
    • Architectural style: Split Level
    • Property subtype: Single Family Residence
    Materials
    • Vinyl Siding
    • Foundation: Concrete Perimeter
    • Roof: Asphalt
    Condition
    • New construction: No
    • Year built: 1976

    Utilities & green energy

    • Sewer: Public Sewer
    • Water: Public
    • Utilities for property: Cable Available

    Community & neighborhood

    Community
    • Community features: Health Club, Library, Medical Facilities, Park, Near Public Transport, Shopping/Mall
    Location
    • Region: Glastonbury
    • Subdivision: Addison

    Price history

    DateEventPrice
    8/14/2025Sold$655,100+11.2%$310/sqft
    Source: Smart MLS #24104966 Report a problem
    6/30/2025Pending sale$589,000$279/sqft
    Source: Smart MLS #24104966 Report a problem
    6/26/2025Listed for sale$589,000+96.3%$279/sqft
    Source: Smart MLS #24104966 Report a problem
    7/30/2014Sold$300,000+76.5%$142/sqft
    Source: Public Record Report a problem
    7/16/1987Sold$170,000$80/sqft
    Source: Public Record Report a problem

    Public tax history

    YearProperty taxesTax assessment
    2025$9,425 +2.8%$287,100
    2024$9,167 +3%$287,100
    2023$8,903 +10%$287,100 +32.4%
    2022$8,090 -0.1%$216,900
    2021$8,095 +1.1%$216,900
    2020$8,004 +1.5%$216,900
    2019$7,886 +1%$216,900
    2018$7,808 +1.9%$216,900 +6%
    2017$7,662 +2.9%$204,600
    2016$7,447 $204,600

    Find assessor info on the county website

    Neighborhood: 06033

    Nearby schools

    GreatSchools rating
    Schools provided by the listing agent
    • High: Glastonbury

    Source: Smart MLS. This data may not be complete. We recommend contacting the local school district to confirm school assignments for this home.

    Get pre-qualified for a loan
    At Zillow Home Loans, we can pre-qualify you in as little as 5 minutes with no impact to your credit score.

    An equal housing lender. NMLS #10287.

    Sell for more on Zillow
    Get a Zillow Showcase℠ listing at no additional cost and you could sell for .
    $697,300
    2% more
    +$13,946
    With Zillow Showcase(estimated)
    $711,246