Tucked away at the end of a quiet cul-de-sac on a private road, 76 Triymbulak Lane feels like your own hidden retreat in Glastonbury. This 2,650 sq. ft. colonial welcomes you with timeless curb appeal and a layout designed for modern family living. Inside, the heart of the home unfolds in bright, open spaces where natural light pours through every window. The primary suite offers a serene escape with its own en suite bath, while two additional bedrooms and a spacious multi-purpose room provide flexibility for guests, work, or play. Everyday ease is built in with a cheerful laundry room and a practical mudroom, with thoughtful details that make life just a little smoother. Downstairs, the high-ceilinged basement is full of possibilities. Imagine a cozy home theater, a private gym, or the ultimate family game room, the kind of space that grows with your dreams. And outside? The cul-de-sac setting provides safety, peace, and a genuine neighborhood feel, while the private road adds an extra sense of exclusivity. Yet just beyond this quiet enclave, Glastonbury's vibrant shops, restaurants, parks, and schools are all within easy reach. At 76 Trymbulak Lane, you'll find not just a house, but a place where comfort, privacy, and convenience come together to create a home you'll never want to leave.
Sold for $930,000
$930,000
76 Trymbulak Lane, Glastonbury, CT 06033
3beds
4,330sqft
Single Family Residence
Built in 2025
1.4 Acres Lot
$967,500 Zestimate®
$215/sqft
$6,277 Estimated rent
Home value
$967,500
$880,000 - $1.06M
$6,277/mo
Zestimate® history
Owner options
List your home for rent
$6,277/mo
Rent Zestimate®
Find your next renter with Zillow Rental Manager. Plus, with online applications, you can quickly screen prospective tenants – for free.
$6,277/mo
Rent Zestimate®
Refinance and save
$6,711/mo
Est. payment
Refinancing to a lower rate could help reduce your monthly payments and save thousands over the life of the loan.
$6,711/mo
Est. payment
Explore your selling options
Work with a Zillow partner agent
Leverage their expertise and Zillow's premium Showcase listings to get your home seen by more buyers.
Get startedList with your own agent
Get your home in front of millions of buyers by listing it on Zillow.
Learn how to do itSell it yourself
Take full control of how buyers see your home on Zillow by listing For Sale by Owner (FSBO).
List your homeWhat's special
Zillow last checked:
Listing updated:
Listed by:
Lisa R. Daniele (203)996-1011,
William Raveis Real Estate 203-318-3570
Bought with:
Tatiana&Bill Geist, RES.0809187
Berkshire Hathaway NE Prop.
Source: Smart MLS,MLS#: 24123532
Facts & features
Interior
Bedrooms & bathrooms
- Bedrooms: 3
- Bathrooms: 3
- Full bathrooms: 2
- 1/2 bathrooms: 1
Rooms
- Room types: Bonus Room, Laundry
Primary bedroom
- Features: Bedroom Suite, Full Bath, Walk-In Closet(s), Engineered Wood Floor
- Level: Upper
Bedroom
- Features: Engineered Wood Floor
- Level: Upper
Bedroom
- Features: Engineered Wood Floor
- Level: Upper
Bathroom
- Features: Double-Sink
- Level: Upper
Bathroom
- Level: Main
Dining room
- Features: Engineered Wood Floor
- Level: Main
Kitchen
- Features: Quartz Counters, Kitchen Island, Pantry, Engineered Wood Floor
- Level: Main
Living room
- Features: Gas Log Fireplace, Sliders, Engineered Wood Floor
- Level: Main
Heating
- Gas on Gas, Zoned
Cooling
- Central Air
Appliances
- Included: Oven/Range, Refrigerator, Dishwasher, Gas Water Heater, Water Heater
- Laundry: Upper Level, Mud Room
Features
- Open Floorplan
- Doors: Storm Door(s)
- Windows: Storm Window(s)
- Basement: Full
- Attic: None
- Number of fireplaces: 1
Interior area
- Total structure area: 4,330
- Total interior livable area: 4,330 sqft
- Finished area above ground: 2,650
- Finished area below ground: 1,680
Property
Parking
- Total spaces: 6
- Parking features: Attached, Off Street, Driveway, Private
- Attached garage spaces: 2
- Has uncovered spaces: Yes
Features
- Exterior features: Lighting
Lot
- Size: 1.4 Acres
- Features: Cul-De-Sac
Details
- Parcel number: 999999999
- Zoning: Per Town
Construction
Type & style
- Home type: SingleFamily
- Architectural style: Colonial
- Property subtype: Single Family Residence
Materials
- Vinyl Siding
- Foundation: Concrete Perimeter
- Roof: Asphalt
Condition
- Completed/Never Occupied
- Year built: 2025
Utilities & green energy
- Sewer: Septic Tank
- Water: Well
- Utilities for property: Cable Available
Green energy
- Green verification: ENERGY STAR Certified Homes
- Energy efficient items: Insulation, Thermostat, Doors, Windows
Community & HOA
Community
- Features: Golf, Park, Playground, Shopping/Mall, Stables/Riding
- Subdivision: Addison
HOA
- Has HOA: No
Location
- Region: Glastonbury
Financial & listing details
- Price per square foot: $215/sqft
- Tax assessed value: $637,000
- Annual tax amount: $999,999
- Date on market: 11/9/2025
Price history
| Date | Event | Price |
|---|---|---|
| 1/26/2026 | Sold | $930,000+3.4%$215/sqft |
Source:  Smart MLS #24123532 Report a problem Smart MLS #24123532 Report a problem | ||
| 11/21/2025 | Listed for sale | $899,000-33.4%$208/sqft |
Source: Smart MLS #24123532 Report a problem | ||
| 3/26/2025 | Listing removed | $1,350,000$312/sqft |
Source:  William Raveis Real Estate, Mortgage & Insurance #24068677 Report a problem William Raveis Real Estate, Mortgage & Insurance #24068677 Report a problem | ||
| 1/24/2025 | Listed for sale | $1,350,000+440%$312/sqft |
Source: William Raveis Real Estate, Mortgage & Insurance #24068677 Report a problem | ||
| 4/29/2024 | Sold | $250,000-3.8%$58/sqft |
Source: Public Record Report a problem | ||
| 3/22/2024 | Listed for sale | $259,900+22.3%$60/sqft |
Source: Smart MLS #24005467 Report a problem | ||
| 12/20/2023 | Sold | $212,500+41.7%$49/sqft |
Source: Smart MLS #170611643 Report a problem | ||
| 11/29/2023 | Pending sale | $150,000$35/sqft |
Source: Smart MLS #170611643 Report a problem | ||
| 11/21/2023 | Listed for sale | $150,000$35/sqft |
Source: Smart MLS #170611643 Report a problem | ||
Public tax history
| Year | Property taxes | Tax assessment |
|---|---|---|
| 2025 | $5,062 +2.8% | $154,200 |
| 2024 | $4,924 -5.5% | $154,200 -8.2% |
| 2023 | $5,210 +7% | $168,000 +28.6% |
| 2022 | $4,871 -0.1% | $130,600 |
| 2021 | $4,874 +1.1% | $130,600 |
| 2020 | $4,819 +1.5% | $130,600 |
| 2019 | $4,749 +1% | $130,600 |
| 2018 | $4,702 -11% | $130,600 -7.4% |
| 2017 | $5,284 +2.9% | $141,100 |
| 2016 | $5,136 | $141,100 |
Find assessor info on the county website
Neighborhood: 06033
Nearby homes

- $655,1004 bd3 ba2.1k sqft35 Twelve Acre Ln, Glastonbury, CT 06033Sold
- $413,8003 bd1 ba1.3k sqft60 Trymbulak Ln, Glastonbury, CT 06033Off Market
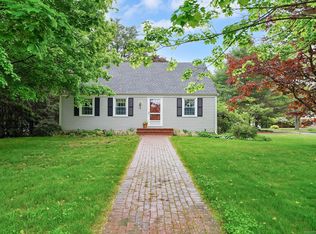
- $455,0004 bd2 ba2.1k sqft8 Twelve Acre Ln, Glastonbury, CT 06033Sold
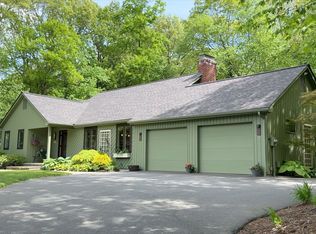
- $625,0003 bd3 ba1.7k sqft463 Chimney Sweep Hill Rd, Glastonbury, CT 06033Sold
- $1,055,1004 bd3 ba4.1k sqft34 Trymbulak Ln, Glastonbury, CT 06033Off Market
- $373,6002 bd1 ba1.1k sqft32 Trymbulak Ln, Glastonbury, CT 06033Off Market
- $865,9004 bd2 ba3.2k sqft122 Warner Ct, Glastonbury, CT 06033Off Market
- $825,3004 bd2 ba2.6k sqft108 Warner Ct, Glastonbury, CT 06033Off Market
Nearby schools
GreatSchools rating
- 9/10Gideon Welles SchoolGrades: 5-6Distance: 1.4 mi
- 8/10Smith Middle SchoolGrades: 6-8Distance: 1.2 mi
- 9/10Glastonbury High SchoolGrades: 9-12Distance: 1.2 mi
Schools provided by the listing agent
- Middle: Smith,Gideon Welles
- High: Glastonbury
Source: Smart MLS. This data may not be complete. We recommend contacting the local school district to confirm school assignments for this home.


Get pre-qualified for a loan
At Zillow Home Loans, we can pre-qualify you in as little as 5 minutes with no impact to your credit score.An equal housing lender. NMLS #10287.
Sell for more on Zillow
Get a Zillow Showcase℠ listing at no additional cost and you could sell for .
$967,500
2% more
+$19,350
With Zillow Showcase(estimated)
$986,850
- Connecticut
- Hartford County
- Glastonbury
- 06033
- 76 Trymbulak Lane
Nearby cities
Nearby neighborhoods
Nearby zip codes
Other Glastonbury Topics
