Brand new, energy-efficient home available by Jul 2025! The entry-level flex space and a private bedroom with full bathroom allow flexibility as your lifestyle evolves. The open-concept great room, dining and kitchen are perfect for entertaining while the upstairs loft provides privacy for cozy movie nights. Bridgeport at East Village offers three distinct open-concept, two-story floorplans with a chef-inspired kitchen, designer-curated finishes, a private entry-level bedroom with full bathroom, downstairs flex space, spacious upstairs loft, walk-in laundry room and more. We also build each home with innovative, energy-efficient features that lower your utility bills so that you can afford to do more living.* Each of our homes is built with innovative, energy-efficient features designed to help you enjoy more savings, better health, real comfort and peace of mind.
Closed
$688,000
35 Waban Ct, Sacramento, CA 95835
4beds
2,765sqft
Single Family Residence
Built in ----
4,791 Square Feet Lot
$686,100 Zestimate®
$249/sqft
$3,175 Estimated rent
Home value
$686,100
$624,000 - $755,000
$3,175/mo
Zestimate® history
Owner options
List your home for rent
$3,175/mo
Rent Zestimate®
Find your next renter with Zillow Rental Manager. Plus, with online applications, you can quickly screen prospective tenants – for free.
$3,175/mo
Rent Zestimate®
Refinance and save
$4,464/mo
Est. payment
Refinancing to a lower rate could help reduce your monthly payments and save thousands over the life of the loan.
$4,464/mo
Est. payment
Explore your selling options
Work with a Zillow partner agent
Leverage their expertise and Zillow's premium Showcase listings to get your home seen by more buyers.
Get startedList with your own agent
Get your home in front of millions of buyers by listing it on Zillow.
Learn how to do itSell it yourself
Take full control of how buyers see your home on Zillow by listing For Sale by Owner (FSBO).
List your homeWhat's special
Chef-inspired kitchenDesigner-curated finishesOpen-concept great roomDining and kitchenWalk-in laundry room
Zillow last checked:
Listing updated:
Listed by:
Adam Hieb DRE #01358402 707-934-3096,
Mertitage Homes
Bought with:
Yama Sharifi, DRE #02087405
HomeSmart ICARE Realty
Source: MetroList Services of CA,MLS#: 225093895Originating MLS: MetroList Services, Inc.
Facts & features
Interior
Bedrooms & bathrooms
- Bedrooms: 4
- Bathrooms: 3
- Full bathrooms: 3
Primary bedroom
- Features: Walk-In Closet
Primary bathroom
- Features: Shower Stall(s), Double Vanity, Tub
Dining room
- Features: Dining/Family Combo
Kitchen
- Features: Pantry Closet, Quartz Counter, Stone Counters, Island w/Sink, Kitchen/Family Combo
Heating
- Central, Electric
Cooling
- Central Air
Appliances
- Included: Dishwasher, Disposal, Microwave, Electric Water Heater, Tankless Water Heater, ENERGY STAR Qualified Appliances, Dryer, Washer
Features
- Flooring: Carpet, Tile, Vinyl
- Has fireplace: No
Interior area
- Total interior livable area: 2,765 sqft
Property
Parking
- Total spaces: 2
- Parking features: Attached
- Attached garage spaces: 2
Features
- Stories: 2
- Fencing: Back Yard
Lot
- Size: 4,791 Square Feet
- Features: Shape Regular
Details
- Parcel number: 20116700630000
- Zoning description: RES
- Special conditions: Standard
Construction
Type & style
- Home type: SingleFamily
- Property subtype: Single Family Residence
Materials
- Concrete, Stucco, Frame, Wood
- Foundation: Slab
- Roof: Tile
Condition
- New construction: Yes
Details
- Builder name: Meritage Homes
Utilities & green energy
- Sewer: Public Sewer
- Water: Public
- Utilities for property: Public, Electric, Underground Utilities
Community & HOA
HOA
- Has HOA: Yes
- Amenities included: See Remarks
- HOA fee: $71 monthly
Location
- Region: Sacramento
Financial & listing details
- Price per square foot: $249/sqft
- Tax assessed value: $118,553
- Annual tax amount: $5,695
- Price range: $688K - $688K
- Date on market: 7/16/2025
Price history
| Date | Event | Price |
|---|---|---|
| 9/29/2025 | Sold | $688,000-0.3%$249/sqft |
Source: MetroList Services of CA #225093895 Report a problem | ||
| 8/25/2025 | Pending sale | $690,079$250/sqft |
Source: MetroList Services of CA #225093895 Report a problem | ||
| 8/19/2025 | Price change | $690,079+0.1%$250/sqft |
Source: MetroList Services of CA #225093895 Report a problem | ||
| 8/7/2025 | Price change | $689,579-4.8%$249/sqft |
Source: MetroList Services of CA #225093895 Report a problem | ||
| 7/16/2025 | Listed for sale | $724,579$262/sqft |
Source: MetroList Services of CA #225093895 Report a problem | ||
Public tax history
| Year | Property taxes | Tax assessment |
|---|---|---|
| 2025 | $5,695 | $118,553 |
Find assessor info on the county website
Neighborhood: 95835
Nearby homes
- $630,0004 bd3 ba2.5k sqft31 Waban Ct, Sacramento, CA 95835Sold
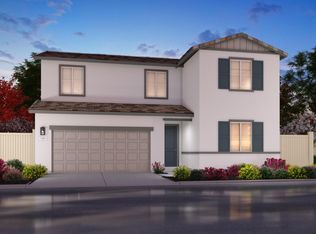
- $633,8004 bd3 ba2.5k sqft5229 Mount Airy St, Sacramento, CA 95835Off Market

- $636,7004 bd3 ba2.3k sqft5233 Mount Airy St, Sacramento, CA 95835Off Market

- $650,0004 bd3 ba2.7k sqft5225 Mount Airy St, Sacramento, CA 95835Pending
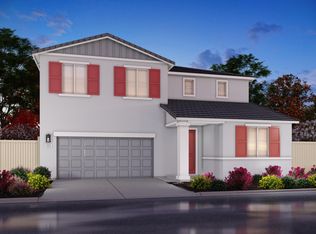
- $98,558-- bd-- ba-- sqft10 Crisfield Ct, Sacramento, CA 95835Off Market
- $618,5004 bd3 ba2.3k sqft27 Waban Ct, Sacramento, CA 95835Sold
- $665,0004 bd3 ba2.7k sqft23 Waban Ct, Sacramento, CA 95835Sold
- $672,0004 bd2 ba2k sqft26 Waban Ct, Sacramento, CA 95835Sold
Nearby schools
GreatSchools rating
- 6/10Robla Elementary SchoolGrades: K-6Distance: 2.5 mi
- NARobla PreschoolGrades: Distance: 4.2 mi
Get a cash offer in 3 minutes
Find out how much your home could sell for in as little as 3 minutes with a no-obligation cash offer.
Estimated market value
$686,100
Get a cash offer in 3 minutes
Find out how much your home could sell for in as little as 3 minutes with a no-obligation cash offer.
Estimated market value
$686,100
- California
- Sacramento County
- Sacramento
- 95835
- 35 Waban Ct
Nearby cities
Nearby neighborhoods
Nearby zip codes
Other Sacramento Topics
