Brand New Energy-Efficient Home! Discover flexible living at Bridgeport at East Village. This stunning 4-bedroom, 3-bath home is designed for today's lifestyle. Enjoy a first-floor bedroom ideal for guests or multigenerational living, plus a versatile flex room perfect for a home office or creative space. The open-concept layout seamlessly connects the kitchen, dining, and living areas making it ideal for entertaining or everyday life. The chef-inspired kitchen features ample cabinetry, a large island, and a walk-in pantry. Upstairs, a spacious loft offers a cozy retreat, along with a walk-in laundry room for added convenience. The spa-style primary suite includes a soaking tub, walk-in shower, dual vanities, and elegant finishes. With all appliances and window blinds included, this home is truly turnkey. Built with energy efficiency in mind, this home includes high-performance HVAC, low-E windows, smart thermostats, and spray foam insulation all designed to lower utility costs while providing year-round comfort. Located near schools, parks, and everyday conveniences, Bridgeport at East Village offers the perfect blend of style, function, and sustainability. Schedule your tour today and experience the difference!
Pending
Price cut: $8.7K (5/20)
$650,000
5225 Mount Airy St, Sacramento, CA 95835
4beds
2,765sqft
:
Get pre-qualified$4,402/mo
Single Family Residence
Built in ----
4,687 Square Feet Lot
$644,700 Zestimate®
$235/sqft
$88/mo HOA
What's special
Large islandElegant finishesChef-inspired kitchenAmple cabinetrySpa-style primary suiteLow-e windowsSmart thermostats
- 106 days |
- 32 |
- 1 |
Zillow last checked:
Listing updated:
Listed by:
Adam Hieb DRE #01358402 707-934-3096,
Mertitage Homes
Source: MetroList Services of CA,MLS#: 226044029Originating MLS: MetroList Services, Inc.
Facts & features
Interior
Bedrooms & bathrooms
- Bedrooms: 4
- Bathrooms: 3
- Full bathrooms: 3
Primary bedroom
- Features: Walk-In Closet
Primary bathroom
- Features: Shower Stall(s), Double Vanity, Tub
Dining room
- Features: Dining/Family Combo
Kitchen
- Features: Pantry Closet, Quartz Counter, Stone Counters, Island w/Sink, Kitchen/Family Combo
Heating
- Central, Electric
Cooling
- Central Air
Appliances
- Included: Dishwasher, Disposal, Microwave, Electric Water Heater, Tankless Water Heater, ENERGY STAR Qualified Appliances, Dryer, Washer
Features
- Flooring: Carpet, Tile, Vinyl
- Has fireplace: No
Interior area
- Total structure area: 0
- Total interior livable area: 2,765 sqft
Property
Parking
- Total spaces: 2
- Parking features: Attached
- Attached garage spaces: 2
Features
- Fencing: Back Yard
Lot
- Size: 4,687 Square Feet
- Features: Shape Regular
Details
- Zoning: RES
- Special conditions: Standard
Construction
Type & style
- Home type: SingleFamily
- Property subtype: Single Family Residence
Materials
- Concrete, Stucco, Frame, Wood
- Foundation: Slab
- Roof: Tile
Condition
- New construction: Yes
Details
- Builder name: Meritage Homes
Utilities & green energy
- Electric: 220 Volts
- Sewer: Public Sewer
- Water: Public
- Utilities for property: Public, Electric, Underground Utilities
Community & HOA
Community
- Subdivision: Bridgeport at East Village
HOA
- Has HOA: Yes
- Amenities included: See Remarks
- Services included: Common Areas
- HOA fee: $88 monthly
Location
- Region: Sacramento
Financial & listing details
- Price per square foot: $235/sqft
- Price range: $650K - $650K
- Date on market: 4/9/2026
Estimated market value
$644,700
$612,000 - $677,000
$3,205/mo
Price history
| Date | Event | Price |
|---|---|---|
| 6/30/2026 | Pending sale | $650,000$235/sqft |
Source: MetroList Services of CA #226044029 Report a problem | ||
| 5/20/2026 | Price change | $650,000-1.3%$235/sqft |
Source: MetroList Services of CA #226044029 Report a problem | ||
| 4/28/2026 | Price change | $658,700+0.3%$238/sqft |
Source: MetroList Services of CA #226044029 Report a problem | ||
| 3/8/2026 | Price change | $656,700-6.3%$238/sqft |
Source:  Meritage Homes Report a problem Meritage Homes Report a problem | ||
| 2/13/2026 | Listed for sale | $700,700$253/sqft |
Source: Meritage Homes Report a problem | ||
Public tax history
Tax history is unavailable.
Monthly payment
Est. payment
Payment breakdown
Explore the cost of this home by adjusting the details. Changes won't be saved.Climate risks
Neighborhood: 95835
Nearby schools
GreatSchools rating
- 6/10Robla Elementary SchoolGrades: K-6Distance: 2.5 mi
- NARobla PreschoolGrades: Distance: 4.2 mi
- $633,8004 bd3 ba2.5k sqft5229 Mount Airy St, Sacramento, CA 95835Off Market

- $636,7004 bd3 ba2.3k sqft5233 Mount Airy St, Sacramento, CA 95835Off Market

- $595,0004 bd3 ba2.3k sqft5221 Mount Airy St, Sacramento, CA 95835New Construction
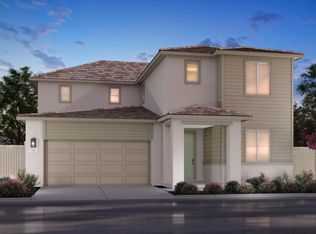
- $630,0004 bd3 ba2.5k sqft31 Waban Ct, Sacramento, CA 95835Sold
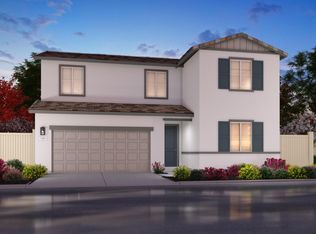
- $645,0004 bd3 ba2.7k sqft5224 Mount Airy St, Sacramento, CA 95835Sold
- $618,5004 bd3 ba2.3k sqft27 Waban Ct, Sacramento, CA 95835Sold
- $688,0004 bd3 ba2.7k sqft35 Waban Ct, Sacramento, CA 95835Sold
- $641,6004 bd3 ba2.5k sqft5228 Mount Airy St, Sacramento, CA 95835New Construction
A local agent can set up tours, give advice and negotiate with sellers.
Similar homes
- $595,0004 bd3 ba2.3k sqft5221 Mount Airy St, Sacramento, CA 95835New ConstructionMetroList Services of CA
- $576,2004 bd3 ba2k sqft38 Daytona Ct, Sacramento, CA 95835New Construction
 MetroList Services of CA
 - from $674,0004 bd3 ba2.6k sqftPlan 4001 Plan, The Chateaus at Natomas Landing, Sacramento, CA 95835New Construction
 Risewell Homes
 - $767,1505 bd4 ba3.2k sqft5208 Harpswell Way, Sacramento, CA 95835New Construction
 MLS ID #226085159, Adam Hieb. MetroList Services of CA
 - from $714,0004 bd3 ba2.9k sqftPlan 4502 Plan, The Bungalows at Natomas Landing, Sacramento, CA 95835New ConstructionRisewell Homes
- $682,4654 bd3 ba2.4k sqft116 Tuxedo Way, Sacramento, CA 95835For SaleMLS ID #226071497, Justyna Korczynski. MetroList Services of CA
- $695,0004 bd3 ba2.6k sqft209 Tuxedo Cir, Sacramento, CA 95835New ConstructionRisewell Homes
- $612,2124 bd2 ba2k sqft224 Shiplap Cir, Sacramento, CA 95835New ConstructionMetroList Services of CA
- $641,6404 bd2 ba2.1k sqft1432 Bluegill Way, Sacramento, CA 95832New ConstructionMLS ID #226077484, Melody Elskes. MetroList Services of CA
- $576,0973 bd2 ba1.8k sqft216 Shiplap Cir, Sacramento, CA 95835New ConstructionMetroList Services of CA
- $615,0004 bd3 ba2k sqft7573 Sachet Way, Sacramento, CA 95829New ConstructionMetroList Services of CA
- from $834,6685 bd3 ba3.1k sqftResidence 3104 Plan, Northlake : Drifton, Sacramento, CA 95835New ConstructionLennar Homes
- $517,8583 bd2 ba1.8k sqft325 Shiplap Cir, Sacramento, CA 95835New ConstructionMetroList Services of CA
- from $836,5375 bd3 ba2.9k sqftResidence 2964 Plan, Northlake : Drifton, Sacramento, CA 95835New ConstructionLennar Homes
- from $517,8583 bd3 ba1.8k sqftPlan 1 Plan, Terrace Park, Sacramento, CA 95835New ConstructionTRI Pointe Homes
- $765,0005 bd4 ba3.1k sqft1504 Goldfish Way, Sacramento, CA 95832New ConstructionMetroList Services of CA
- $654,9124 bd3 ba2.1k sqft7145 Great Copper St, Roseville, CA 95747New ConstructionWoodside Homes
- from $640,9905 bd3 ba2.3k sqftMontara Plan, Ibiza, Sacramento, CA 95832New ConstructionDR Horton
- $662,9904 bd4 ba2.2k sqft7371 Hollandaise Way, Sacramento, CA 95829New ConstructionBeazer Homes
- $652,3894 bd4 ba2.2k sqft7359 Hollandaise Way, Sacramento, CA 95829New ConstructionBeazer Homes
Local buyer's agents are ready to help
