No HOA! Enjoy quiet, country living in a small community with large homesites while staying close to everything in the growing Wendell area. This stunning 2023-built, 3-bedroom, 2.5-bath home offers 2424 sq ft of living space on a private 1.37-acre lot. From the inviting front porch to the screened-in back porch, every detail is designed for comfort and everyday enjoyment. Inside, the chef's kitchen boasts abundant cabinetry, Quartz countertops, stainless steel appliances, tile backsplash, and under-cabinet lighting. A versatile office sits just off the kitchen, while a separate dining room with tray ceiling creates the perfect setting for gatherings. The spacious family room features vaulted ceilings, a gas log fireplace with shiplap detail, and a floating mantel that ties the design together. The first-floor primary suite is a true retreat with a tray ceiling, large walk-in closet, and spa-like bath with tiled walk-in shower. Upstairs, an open-concept hallway overlooks the living area and kitchen, leading to two additional bedrooms, a full bath, an expanded bonus room, and an unfinished attic space offering endless storage or future expansion. Additional highlights include luxury vinyl plank flooring in the main areas and primary suite, custom shelving and trim throughout, smart locks, a 2-car garage, and a screened porch perfect for quiet evenings. Bonus: This home comes with an assumable VA loan at 5.75 percent, a rare opportunity in today's market. It is also one of the most affordable opportunities to move into this prestigious neighborhood without stretching your budget. The sellers' unexpected relocation overseas means this beautiful home could now be yours. All this in a hot location, just 5 minutes to Wendell, 10 minutes to Flowers Plantation shopping and medical, 15 minutes to Clayton or 30 min Downtown Raleigh, and only 40 minutes to RDU Airport. Don't miss your chance to make this one-of-a-kind property your slice of paradise.
Sold for $477,000
Zestimate®
$477,000
35 Waverly Pond Ln, Wendell, NC 27591
3beds
2,424sqft
Single Family Residence, Residential
Built in 2023
1.37 Acres Lot
$477,000 Zestimate®
$197/sqft
$2,349 Estimated rent
Home value
$477,000
$453,000 - $501,000
$2,349/mo
Zestimate® history
Owner options
List your home for rent
$2,349/mo
Rent Zestimate®
Find your next renter with Zillow Rental Manager. Plus, with online applications, you can quickly screen prospective tenants – for free.
$2,349/mo
Rent Zestimate®
Refinance and save
$2,834/mo
Est. payment
Refinancing to a lower rate could help reduce your monthly payments and save thousands over the life of the loan.
$2,834/mo
Est. payment
Explore your selling options
Work with a Zillow partner agent
Leverage their expertise and Zillow's premium Showcase listings to get your home seen by more buyers.
Get startedList with your own agent
Get your home in front of millions of buyers by listing it on Zillow.
Learn how to do itSell it yourself
Take full control of how buyers see your home on Zillow by listing For Sale by Owner (FSBO).
List your homeWhat's special
Smart locksInviting front porchVersatile officeVaulted ceilingsExpanded bonus roomSpacious family roomLarge homesites
Zillow last checked:
Listing updated:
Listed by:
Raquel Beniquez Foreman 520-227-2216,
LPT Realty, LLC
Bought with:
Gina Crouse, 203516
Nest Realty of the Triangle
Source: Doorify MLS,MLS#: 10127221
Facts & features
Interior
Bedrooms & bathrooms
- Bedrooms: 3
- Bathrooms: 3
- Full bathrooms: 2
- 1/2 bathrooms: 1
Heating
- Fireplace(s), Forced Air
Cooling
- Ceiling Fan(s), Central Air, Electric, Heat Pump
Appliances
- Included: Dishwasher, Dryer, Electric Water Heater, Free-Standing Electric Range, Ice Maker, Microwave, Refrigerator, Stainless Steel Appliance(s), Washer, Water Purifier
- Laundry: Laundry Room
Features
- Bathtub/Shower Combination, Kitchen Island, Quartz Counters
- Flooring: Vinyl
- Basement: Crawl Space
- Common walls with other units/homes: No Common Walls
Interior area
- Total structure area: 2,424
- Total interior livable area: 2,424 sqft
- Finished area above ground: 2,424
- Finished area below ground: 0
Property
Parking
- Total spaces: 2
- Parking features: Attached
- Attached garage spaces: 2
Features
- Levels: Two
- Stories: 2
- Patio & porch: Deck, Front Porch, Screened
- Exterior features: Private Yard
- Fencing: None
- Has view: Yes
Lot
- Size: 1.37 Acres
Details
- Parcel number: 16K03009Z
- Special conditions: Short Sale
Construction
Type & style
- Home type: SingleFamily
- Architectural style: Traditional
- Property subtype: Single Family Residence, Residential
Materials
- Brick Veneer, Vinyl Siding
- Foundation: Brick/Mortar
- Roof: Shingle
Condition
- New construction: No
- Year built: 2023
Utilities & green energy
- Sewer: Septic Tank
- Water: Public
Community & HOA
Community
- Subdivision: Waverly Pond
HOA
- Has HOA: No
- Amenities included: None
Location
- Region: Wendell
Financial & listing details
- Price per square foot: $197/sqft
- Tax assessed value: $450,110
- Annual tax amount: $2,858
- Date on market: 10/11/2025
Price history
| Date | Event | Price |
|---|---|---|
| 5/13/2026 | Sold | $477,000-7.4%$197/sqft |
Source:  Doorify MLS #10127221 Report a problem Doorify MLS #10127221 Report a problem | ||
| 4/7/2026 | Pending sale | $515,000$212/sqft |
Source: Doorify MLS #10127221 Report a problem | ||
| 10/11/2025 | Listed for sale | $515,000+8.4%$212/sqft |
Source:  Hive MLS #100535696 Report a problem Hive MLS #100535696 Report a problem | ||
| 9/26/2025 | Listing removed | $2,500$1/sqft |
Source: Zillow Rentals Report a problem | ||
| 9/9/2025 | Price change | $2,500-7.4%$1/sqft |
Source: Zillow Rentals Report a problem | ||
| 9/1/2025 | Price change | $2,700+17.4%$1/sqft |
Source: Zillow Rentals Report a problem | ||
| 8/28/2025 | Listed for rent | $2,300$1/sqft |
Source: Zillow Rentals Report a problem | ||
| 1/4/2024 | Sold | $474,900+1.1%$196/sqft |
Source: Doorify MLS #2524630 Report a problem | ||
| 12/1/2023 | Pending sale | $469,900$194/sqft |
Source: BURMLS #2524630 Report a problem | ||
| 8/1/2023 | Contingent | $469,900$194/sqft |
Source: Doorify MLS #2524630 Report a problem | ||
| 8/1/2023 | Listed for sale | $469,900$194/sqft |
Source: Doorify MLS #2524630 Report a problem | ||
Public tax history
| Year | Property taxes | Tax assessment |
|---|---|---|
| 2025 | $2,858 +20.4% | $450,110 +53.6% |
| 2024 | $2,373 | $292,960 |
Find assessor info on the county website
Neighborhood: 27591
Nearby homes
- $450,0003 bd3 ba2.2k sqft47 Waverly Pond Ln, Wendell, NC 27591Sold
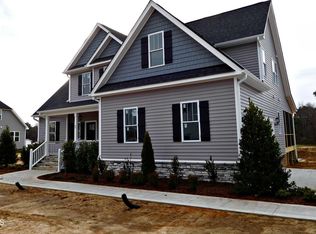
- $432,0003 bd2 ba2.2k sqft25 Waverly Pond Ln, Wendell, NC 27591Sold
- $459,9004 bd3 ba2.3k sqft15 Waverly Pond Ln, Wendell, NC 27591Sold
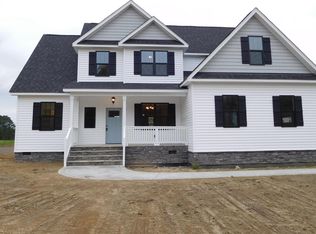
- $542,0004 bd3 ba2.5k sqft42 Waverly Pond Ln, Wendell, NC 27591Sold
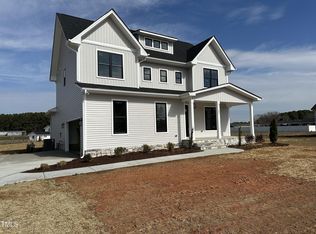
- $628,3003 bd2 ba2.3k sqft6105 Applewhite Rd, Wendell, NC 27591Off Market
- $580,0004 bd4 ba2.7k sqft18 Waverly Pond Ln, Wendell, NC 27591Sold
- $509,9004 bd3 ba2.3k sqft50 Waverly Pond Ln, Wendell, NC 27591Sold
- $553,0004 bd3 ba2.4k sqft30 Waverly Pond Ln, Wendell, NC 27591Sold
Nearby schools
GreatSchools rating
- 8/10Corinth-Holders Elementary SchoolGrades: PK-5Distance: 2.1 mi
- 6/10Archer Lodge MiddleGrades: 6-8Distance: 2.1 mi
- 7/10Corinth-Holders High SchoolGrades: 9-12Distance: 0.6 mi
Schools provided by the listing agent
- Elementary: Johnston - Corinth Holders Elementary
- Middle: Johnston - Archer Lodge
- High: Johnston - Corinth Holder
Source: Doorify MLS. This data may not be complete. We recommend contacting the local school district to confirm school assignments for this home.
Get a cash offer in 3 minutes
Find out how much your home could sell for in as little as 3 minutes with a no-obligation cash offer.
Estimated market value
$477,000
Get a cash offer in 3 minutes
Find out how much your home could sell for in as little as 3 minutes with a no-obligation cash offer.
Estimated market value
$477,000
- North Carolina
- Johnston County
- Wendell
- 27591
- 35 Waverly Pond Ln
Nearby cities
Nearby zip codes
Other Wendell Topics
