Welcome to 35 William Street, a beautifully maintained three-storey home nestled in the heart of Georgetown, one of St. John's most sought-after and historic neighbourhoods. Inside, you'll find three spacious bedrooms, two full bathrooms, and a bright third-floor office that overlooks the picturesque rooftops of Georgetown. During the winter months, you'll even enjoy views of Signal Hill while you have your morning coffee. Cared for over the past 11 years, the home has undergone extensive renovations and improvements. The kitchen has been completely refreshed with new cabinetry, the second-floor bathroom has been fully renovated, and a second full bathroom has been added to the third floor for added convenience. Additional upgrades include replacing the home's copper water lines with PEX, relocating the laundry to the basement, installing a new furnace and oil tank, adding a rear patio perfect for entertaining, and installing new flooring throughout the main level. Outside, you'll appreciate the low-maintenance torch-on roof, estimated to be 15–17 years old, while the asphalt shingles have been replaced within the past six months. The fully fenced backyard features beautiful plants and flowers, as well as a large storage shed. The property also includes one coveted off-street parking space, with the added benefit of permit parking available on the street for residents. Located just steps from downtown, Bannerman Park, cafés, restaurants, walking trails, and all the amenities that make Georgetown such a desirable place to call home, 35 William Street is a rare opportunity to own a thoughtfully updated home in one of the city's most coveted neighbourhoods.
For sale
C$329,900
35 William Street, St. John's, NL A1C2S2
3beds
1,939sqft
Retail, Townhouse, Single Family Residence
Built in 1880
2,250 Square Feet Lot
$-- Zestimate®
C$170/sqft
C$-- HOA
What's special
Three spacious bedroomsBright third-floor officeViews of signal hillLow-maintenance torch-on roofFully fenced backyardLarge storage shed
- 1 day |
- 229 |
- 1 |
Zillow last checked:
Listing updated:
Listed by:
Andrew Clift,
Keller Williams Platinum Realty,
Tom Clift,
Keller Williams Platinum Realty
Source: Newfoundland and Labrador AR,MLS®#: 1301148
Facts & features
Interior
Bedrooms & bathrooms
- Bedrooms: 3
- Bathrooms: 2
- Full bathrooms: 2
Bedroom
- Level: Second
- Area: 189.06 Square Feet
- Dimensions: 13.8x13.7
Bedroom
- Level: Third
- Area: 176.66 Square Feet
- Dimensions: 14.6x12.10
Bathroom
- Level: Second
- Area: 52.63 Square Feet
- Dimensions: 10.3x5.11
Bathroom
- Level: Third
- Area: 69.72 Square Feet
- Dimensions: 8.4x8.3
Other
- Level: Second
- Area: 256.62 Square Feet
- Dimensions: 18.2x14.1
Dining room
- Level: Main
- Area: 132.09 Square Feet
- Dimensions: 11.1x11.9
Kitchen
- Level: Main
- Area: 99.96 Square Feet
- Dimensions: 10.2x9.8
Living room
- Level: Main
- Area: 201.84 Square Feet
- Dimensions: 17.4x11.6
Other
- Level: Main
- Area: 56.68 Square Feet
- Dimensions: 5.2x10.9
Office
- Level: Third
- Area: 132.86 Square Feet
- Dimensions: 14.6x9.10
Porch
- Level: Main
- Area: 9.67 Square Feet
- Dimensions: 3.11x3.11
Heating
- Oil
Appliances
- Included: Refrigerator, Stove, Washer, Dryer
Features
- Flooring: Hardwood, Laminate, Mixed
- Windows: Window Coverings, Storm Window(s)
Interior area
- Total structure area: 1,939
- Total interior livable area: 1,939 sqft
Property
Parking
- Parking features: None
- Has uncovered spaces: Yes
Features
- Levels: Three
- Patio & porch: Deck/Patio, Patio
- Fencing: Partially Fenced
- Water view: Year Round Road Access
Lot
- Size: 2,250 Square Feet
- Dimensions: 30 x 75
- Features: Recreation Nearby, Shopping Nearby
Details
- Additional structures: Shed(s)
- Zoning description: Residential
Construction
Type & style
- Home type: SingleFamily
- Property subtype: Retail, Townhouse, Single Family Residence
Materials
- Shingle Siding, Vinyl Siding
- Foundation: Low, Concrete Perimeter
- Roof: Torched-on
Condition
- 50+ Yrs Old
- Year built: 1880
Utilities & green energy
- Sewer: Public Sewer
- Water: Public
Community & HOA
Location
- Region: St Johns
Financial & listing details
- Price per square foot: C$170/sqft
- Annual tax amount: C$2,044
- Date on market: 7/31/2026
- Inclusions: Refrigerator; stove; washer; dryer
Andrew Clift
Andrew Clift
(709) 769-0369
By pressing Contact Agent, you agree that the real estate professional identified above may call/text you about your search, which may involve use of automated means and pre-recorded/artificial voices. You don't need to consent as a condition of buying any property, goods, or services. Message/data rates may apply. You also agree to our Terms of Use. Zillow does not endorse any real estate professionals. We may share information about your recent and future site activity with your agent to help them understand what you're looking for in a home.
Price history
Price history is unavailable.
Public tax history
Tax history is unavailable.
Climate risks
Neighborhood: A1C
Nearby schools
GreatSchools rating
No schools nearby
We couldn't find any schools near this home.
Schools provided by the listing agent
- District: St. John's
Source: Newfoundland and Labrador AR. This data may not be complete. We recommend contacting the local school district to confirm school assignments for this home.
- C$399,9005 bd-- ba-- sqft21 Hayward Ave #19, St. John's, NL A1C3W1Pending
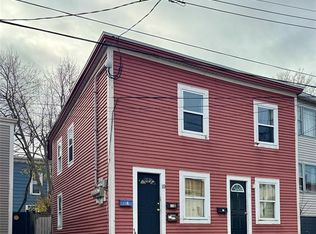
- C$2,6502 bd2 ba1k sqft39 Mullock St, St. John's, NL A1C2R6For Sale

- C$389,9003 bd3 ba2.2k sqft63 Monkstown Rd, St. John's, NL A1C3T6For Sale
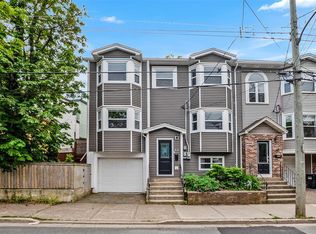
- C$699,9003 bd-- ba3.1k sqft11 Maxse St, St. John's, NL A1C2S6For Sale
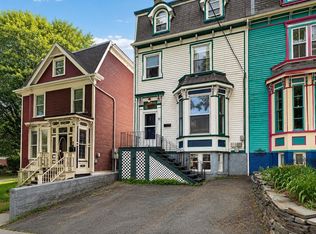
- C$479,9005 bd3 ba3.1k sqft92 Barnes Rd, St. John's, NL A1C3X6For Sale
- C$1,5002 bd1 ba800 sqft102 Barnes Rd, St. John's, NL A1C3X6Pending
- C$449,0004 bd2 ba2.4k sqft14 McDougall St, St. John's, NL A1C2S8For Sale
- C$1,375,0005 bd3 ba4.9k sqft8 Riverview Ave, St. John's, NL A1C2S5Pending
Similar homes
- C$290,0003 bd1 ba1.4k sqft54 Belvedere Street, St. John's, NL A1C3A5For Sale
 MLS ID #1301219, Andrew Collingwood, Royal LePage Property Consultants Limited. Newfoundland and Labrador AR
 - C$349,9004 bd4 ba2.8k sqft9 Gower Street, St. John's, NL A1C1M9For Sale
 MLS ID #1301191, Margie Hanley, Royal LePage Property Consultants Limited. Newfoundland and Labrador AR
 - C$359,9003 bd2 ba2.4k sqft40 Quebec Street, St. John's, NL A1A2S3For Sale
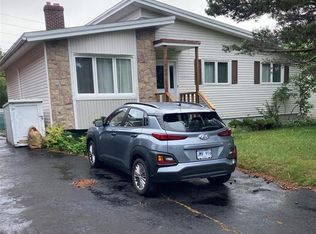 MLS ID #1301251, Gary Crewe,CRSS, Royal LePage Property Consultants Limited. Newfoundland and Labrador AR
 - C$285,0003 bd2 ba1.2k sqft64 Brazil Street, St. John's, NL A1C4V2For Sale
 MLS ID #1301055, Jason Mac, Keller Williams Platinum Realty. Newfoundland and Labrador AR
 - C$374,9003 bd2 ba2.4k sqft85 Virginia Place, St. John's, NL A1A3G8For SaleMLS ID #1300994, Robert Moore, RE/MAX Infinity Realty Inc. - Sheraton Hotel. Newfoundland and Labrador AR
- C$375,0005 bd4 ba2.1k sqft28 COCHRANE Street, St. John`s, NL A1C3L3For SaleMLS ID #1300683, Charlene Walsh, RE/MAX Realty Specialists. Newfoundland and Labrador AR
- C$339,9003 bd1 ba1.3k sqft16 McNaughton Drive, St. Johns, NL A1A2E3For SaleMLS ID #1300821, Chad Drover, Keller Williams Platinum Realty. Newfoundland and Labrador AR
- C$389,9003 bd3 ba2.2k sqft63 Monkstown Road, St. John's, NL A1C3T6For SaleMLS ID #1300747, Robert Decker, RE/MAX Infinity Realty Inc. - Sheraton Hotel. Newfoundland and Labrador AR
- C$329,9004 bd2 ba1.3k sqft101 Bond Street, St John's, NL A1C1T3For SaleMLS ID #1300871, Art Wight, Royal LePage Property Consultants Limited. Newfoundland and Labrador AR
- C$345,5003 bd3 ba2k sqft78 Edison Place, St. John's, NL A1E6H9For SaleMLS ID #1301061, Karen Nash, EXIT Realty Aspire. Newfoundland and Labrador AR
- C$449,0004 bd2 ba2.4k sqft14 Mcdougall Street, St. John's, NL A1C2S8For SaleMLS ID #1301005, Winnie Lei, RE/MAX Realty Specialists. Newfoundland and Labrador AR
- C$299,9003 bd1 ba1.6k sqft43 Graves Street, St. John's, NL A1B3C2For SaleMLS ID #1300985, Justin Penney, 3% Realty East Coast. Newfoundland and Labrador AR
- C$329,0003 bd1 ba1.2k sqft39 Spencer Street, St John's, NL A1C4H1New ConstructionMLS ID #1298237, Marquita Joy, Century 21 Seller`s Choice Inc.. Newfoundland and Labrador AR
- C$250,0003 bd1 ba1.5k sqft34 Graves Street, St. John's, NL A1B3C5For SaleMLS ID #1301105, Michael Abbott, RE/MAX Realty Specialists. Newfoundland and Labrador AR
- C$299,9004 bd1 ba2.2k sqft39 Liverpool Avenue, St. John's, NL A1C3B4For SaleMLS ID #1299308, Marshall Hughes, RE/MAX Infinity Realty Inc.. Newfoundland and Labrador AR
- C$339,9005 bd2 ba1.6k sqft13 Dunn's Place, St. John's, NL A1E3E2For SaleMLS ID #1300387, Chris Burry, eXp Realty. Newfoundland and Labrador AR
- C$299,0005 bd3 ba2.1k sqft6-8 Cabot Street, St. John's, NL A1C1Z3For SaleMLS ID #1299490, Tyler Oxford, eXp Realty. Newfoundland and Labrador AR
- C$309,9004 bd1 ba2.4k sqft62 Leslie Street, St. John's, NL A1E2V8For SaleMLS ID #1300671, Charlene Harnum, 3% Realty East Coast. Newfoundland and Labrador AR
- C$289,9002 bd1 ba1.4k sqft22 Tunis Court, St. John’s, NL A1A1T9For SaleMLS ID #1301016, Brian Kelly, RE/MAX Realty Specialists. Newfoundland and Labrador AR
- C$349,9004 bd2 ba1.5k sqft209 Empire Avenue, St. John's, NL A1A2H4For SaleMLS ID #1299486, Jeremy Snow, RE/MAX Realty Specialists. Newfoundland and Labrador AR
