Skip main navigation
Under contract
  • $1,885,000

    35 Woodland Road, Millburn Twp., NJ 07078

    5beds
    3,000sqft
    : 
    $11,845/mo
    Get pre-qualified
    Single Family Residence
    Built in 1931
    8,712 Square Feet Lot
    $1,977,500 Zestimate®
    $628/sqft
    $-- HOA

    What's special

    Private perennial gardensImpeccably maintainedBeautifully renovatedRenovated eat-in kitchenLush private gardensMarble basket-weave floorCharming front patio
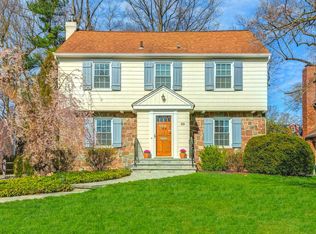
    Beautifully renovated, impeccably maintained, classic Colonial Tudor blends timeless character, modern luxury, lush private gardens & exceptional convenience in coveted Glenwood.Just steps to Hartshorn Arboretum, 2 blocks to Midtown Direct NYC train, & .6 to Glenwood Elementary, .8 to Millburn High, the home offers a rare combination of charm, lifestyle, & everyday ease.A gracious entry vestibule opens to a warm & inviting living rm w/gas fireplc, built-in bookcase & French drs leading to charming front patio.Formal dining rm, framed by a bay window, creates an elegant setting. At the heart of the home, the renovated eat-in kitchen features custom white cabinetry, quartz countertops, marble backsplash, premium S/Sl appliances, incl Thermador 6-burner gas range, refrigerator, & DW, beverage center w/Marvel refrigerator, center island w/Sharp microwave, & sun-filled breakfast area w/skylights & wall of glass overlooking covered patio & private perennial gardens.The 1st flr also offers a flexible family rm w/gas fireplce & access to a beautifully renovated full marble bath w/glass-enclosed shower, subway tile, & marble basket-weave floor-ideal office, guest retreat, or Bedroom Option 5. On 2nd flr, 4 well-appointed bedrooms & 2 newer marble baths incl a serene primary suite w/double sinks & oversized glass-enclosed shower.Convenient laundry rm w/sink adds everyday ease.Finished lower lev provides rec rm, office or Bedroom 6 Option, storage rm w/sink, utilities. 2-car det garage.
    49 days
    |
    247
    |
    11
    |

    Likely to sell faster than

    Zillow last checked:

    Listing updated:

    Listed by:

    Stephanie Mallios 201-404-1972,

    Compass New Jersey, Llc

    Source: GSMLS,MLS#: 4036708MLS Logo

      Facts & features

      Interior

      Bedrooms & bathrooms
      • Bedrooms: 5
      • Bathrooms: 4
      • Full bathrooms: 4
      Primary bedroom
      • Description: 1st Floor, Full Bath, Walk-In Closet
      Bedroom 1
      • Level: Second
      • Area: 210
      • Dimensions: 15 x 14
      Bedroom 2
      • Level: Second
      • Area: 154
      • Dimensions: 14 x 11
      Bedroom 3
      • Level: Second
      • Area: 140
      • Dimensions: 14 x 10
      Bedroom 4
      • Level: Second
      • Area: 130
      • Dimensions: 13 x 10
      Primary bathroom
      • Features: Stall Shower
      Dining room
      • Features: Formal Dining Room
      • Level: First
      • Area: 208
      • Dimensions: 16 x 13
      Family room
      • Level: First
      • Area: 238
      • Dimensions: 17 x 14
      Kitchen
      • Features: Kitchen Island, Eat-in Kitchen, Separate Dining Area
      • Level: First
      • Area: 221
      • Dimensions: 17 x 13
      Living room
      • Level: First
      • Area: 399
      • Dimensions: 21 x 19
      Basement
      • Features: 1 Bedroom, Bath(s) Other, Rec Room, Storage Room, Utility Room, Workshop
      Heating
      • 1 Unit, Forced Air, Natural Gas
      Cooling
      • 1 Unit, Central Air
      Appliances
      • Included: Dishwasher, Disposal, Dryer, Kitchen Exhaust Fan, Microwave, Range/Oven-Gas, Refrigerator, Washer, Wine Refrigerator, Gas Water Heater
      • Laundry: Laundry Room, Level 2
      Features
      • Bedroom/Office, Rec Room, In-Law Floorplan
      • Flooring: Marble, Wood
      • Windows: Thermal Windows/Doors, Blinds
      • Basement: Yes,Finished,Full,Sump Pump
      • Number of fireplaces: 2
      • Fireplace features: Family Room, Gas, Living Room
      Interior area
      • Total structure area: 3,000
      • Total interior livable area: 3,000 sqft

      Property

      Parking
      • Total spaces: 8
      • Parking features: 1 Car Width, Asphalt, Detached Garage, Garage Door Opener
      • Garage spaces: 2
      • Uncovered spaces: 8
      Features
      • Patio & porch: Enclosed Porch(es), Open Porch(es), Patio
      • Exterior features: Underground Lawn Sprinkler
      • Fencing: Wood
      Lot
      • Size: 8,712 Square Feet
      • Dimensions: 60 x 146
      • Features: Level
      Details
      • Parcel number: 1612018060000000160000
      • Zoning description: Residential
      • Other equipment: Generator-Hookup

      Construction

      Type & style
      • Home type: SingleFamily
      • Architectural style: Tudor
      • Property subtype: Single Family Residence
      Materials
      • Stucco
      • Roof: Asphalt Shingle
      Condition
      • Year built: 1931
      • Major remodel year: 2021

      Utilities & green energy

      • Gas: Gas-Natural
      • Sewer: Public Sewer
      • Water: Public
      • Utilities for property: Electricity Connected, Natural Gas Connected, Cable Available, Fiber Optic Available, Garbage Included

      Community & HOA

      Community
      • Subdivision: Glenwood
      Location
      • Region: Short Hills

      Financial & listing details

      • Price per square foot: $628/sqft
      • Tax assessed value: $1,131,600
      • Annual tax amount: $22,847
      • Date on market: 6/24/2026
      • Exclusions: Dining Room Chandelier
      • Ownership type: Fee Simple
      • Electric utility on property: Yes

        Estimated market value

        $1,977,500

        $1.88M - $2.08M

        $6,098/mo

        Price history

        DateEventPrice
        7/15/2026Pending sale$1,885,000$628/sqft
        Source: GSMLS #4036708 Report a problem
        6/24/2026Listed for sale$1,885,000+242.7%$628/sqft
        Source: GSMLS #4036708 Report a problem
        7/8/2014Listing removed$4,700$2/sqft
        Source: Weichert Realtors #3142348 Report a problem
        7/1/2014Price change$4,700-2.1%$2/sqft
        Source: Weichert Realtors #3142348 Report a problem
        5/19/2014Listed for rent$4,800+6.7%$2/sqft
        Source: Weichert Realtors #3142348 Report a problem
        6/6/2013Listing removed$4,500$2/sqft
        Source: Weichert Realtors #3038843 Report a problem
        5/26/2013Listed for rent$4,500$2/sqft
        Source: Weichert Realtors #3038843 Report a problem
        4/4/2001Sold$550,000$183/sqft
        Source: Public Record Report a problem

        Public tax history

        YearProperty taxesTax assessment
        2025$22,847 +1.9%$1,131,600
        2024$22,428 +2%$1,131,600
        2023$21,987 +3.6%$1,131,600 +3.4%
        2022$21,219 +0.4%$1,094,900
        2021$21,132 $1,094,900
        2020$21,132 +34.2%$1,094,900
        2019$15,745 $1,094,900
        2018$15,745 -12.1%$1,094,900 +5.7%
        2017$17,906 +2.3%$1,035,400 +24.6%
        2016$17,499 +4.4%$831,300
        2015$16,759 +4.2%$831,300
        2014$16,077 +4.7%$831,300
        2012$15,362 +3%$831,300
        2011$14,914 +2.2%$831,300
        2010$14,589 +5.2%$831,300
        2009$13,874 +5.6%$831,300
        2008$13,135 +14.2%$831,300
        2007$11,503 $831,300 +53.2%
        2006-- $542,600
        2005-- $542,600
        2004$10,635 $542,600
        2003-- $542,600
        2002-- $542,600 +214.2%
        2001-- $172,700
        Find assessor info on the county website

        Monthly payment

        Est. payment

        Payment breakdown

        Explore the cost of this home by adjusting the details. Changes won't be saved.
        All calculations are estimates and provided by Zillow, Inc. for informational purposes only. Actual amounts may vary.
        HOA fees may include property taxes on listings classified as Co-Ops. Contact the listing agent and/or owner for fee details.
        See how much you could borrow to make a competitive offer.

        Climate risks

        Neighborhood: 07078

        Getting around

        75 / 100
        Very Walkable
        47 / 100
        Somewhat Bikeable

        Nearby schools

        GreatSchools rating
        Schools provided by the listing agent
        • Elementary: Glenwood
        • Middle: Millburn
        • High: Millburn

        Source: GSMLS. This data may not be complete. We recommend contacting the local school district to confirm school assignments for this home.

        A local agent can set up tours, give advice and negotiate with sellers.

        Browse local experts

        Similar homes