Discover the pinnacle of luxury and tranquility in this beautiful East-facing townhome in the highly coveted Lincolnshire Trails community. Perfectly positioned to capture serene water views of the lake and offering direct access to the Des Plaines River Trail, this home invites you to embrace the outdoors with endless opportunities for biking, walking, and relaxation just steps from your door. Located in the award-winning Adlai E. Stevenson High School District 125 and top-rated Districts 102 & 103, this residence pairs lux with convenience. Spanning nearly 2,500 square feet, the thoughtfully designed Manfield floor plan features three spacious bedrooms, a open flex space off the entry foyer, two full baths, a powder room, and an attached two-car garage. The open-concept main level is bathed in natural light, creating a warm and inviting atmosphere. The great room flows seamlessly into the breakfast area and a chef-worthy kitchen, complete with light gray soft-close cabinetry, gleaming granite countertops, stainless steel appliances, and chic pendant lighting-perfectly suited for casual meals or hosting elegant gatherings. Upstairs, the primary suite is your personal retreat, boasting two expansive walk-in closets and a spa-like bath with dual granite-topped vanities, an oversized walk-in shower with a bench, and a frameless glass enclosure. Two additional bedrooms and a full hall bath, also finished with granite, provide ample space for family or guests. Additional high-end touches include soft-close cabinetry throughout, wood railings, and designer lighting fixtures. Step outside to your private deck off the eat-in kitchen and soak in the peaceful water views-your perfect spot for morning coffee or unwinding at sunset. This home offers more than just beauty; it delivers an effortless lifestyle with maintenance-free living and unparalleled access to expressways, shopping, dining, and everyday conveniences. Don't miss your chance to experience the best of Lincolnshire living in this exquisite townhome! ***Some images have been AI-enhanced and/or virtually staged for marketing purposes. Actual features, finishes, and layout may vary. Buyer to verify all information and property condition in person.***
Closed
$699,000
35 Woodland Trl, Lincolnshire, IL 60069
3beds
2,311sqft
Townhouse, Single Family Residence
Built in 2020
2,214 Square Feet Lot
$703,400 Zestimate®
$302/sqft
$4,317 Estimated rent
Home value
$703,400
$640,000 - $767,000
$4,317/mo
Zestimate® history
Owner options
List your home for rent
$4,317/mo
Rent Zestimate®
Find your next renter with Zillow Rental Manager. Plus, with online applications, you can quickly screen prospective tenants – for free.
$4,317/mo
Rent Zestimate®
Refinance and save
$5,767/mo
Est. payment
Refinancing to a lower rate could help reduce your monthly payments and save thousands over the life of the loan.
$5,767/mo
Est. payment
Explore your selling options
Work with a Zillow partner agent
Leverage their expertise and Zillow's premium Showcase listings to get your home seen by more buyers.
Get startedList with your own agent
Get your home in front of millions of buyers by listing it on Zillow.
Learn how to do itSell it yourself
Take full control of how buyers see your home on Zillow by listing For Sale by Owner (FSBO).
List your homeWhat's special
Three spacious bedroomsChic pendant lightingAttached two-car garageDesigner lighting fixturesEast-facing townhomeChef-worthy kitchenTwo expansive walk-in closets
Zillow last checked:
Listing updated:
Listed by:
Cory Green 847-416-0446,
Compass
Bought with:
Jacqueline Lotzof
Compass
Stephanie Malk
Compass
Source: MRED as distributed by MLS GRID,MLS#: 12573441
Facts & features
Interior
Bedrooms & bathrooms
- Bedrooms: 3
- Bathrooms: 3
- Full bathrooms: 2
- 1/2 bathrooms: 1
Rooms
- Room types: Foyer, Pantry, Walk In Closet
Primary bedroom
- Features: Flooring (Carpet), Bathroom (Full)
- Level: Second
- Area: 208 Square Feet
- Dimensions: 16X13
Bedroom 2
- Features: Flooring (Carpet)
- Level: Second
- Area: 216 Square Feet
- Dimensions: 18X12
Bedroom 3
- Features: Flooring (Carpet)
- Level: Second
- Area: 169 Square Feet
- Dimensions: 13X13
Dining room
- Features: Flooring (Hardwood)
- Level: Main
- Area: 150 Square Feet
- Dimensions: 15X10
Family room
- Features: Flooring (Hardwood)
- Level: Main
- Area: 304 Square Feet
- Dimensions: 19X16
Foyer
- Level: Main
- Area: 35 Square Feet
- Dimensions: 5X7
Kitchen
- Features: Kitchen (Eating Area-Table Space, Island), Flooring (Ceramic Tile)
- Level: Main
- Area: 130 Square Feet
- Dimensions: 13X10
Laundry
- Features: Flooring (Ceramic Tile)
- Level: Second
- Area: 48 Square Feet
- Dimensions: 8X6
Living room
- Features: Flooring (Hardwood)
- Level: Main
- Area: 176 Square Feet
- Dimensions: 11X16
Pantry
- Level: Main
- Area: 24 Square Feet
- Dimensions: 4X6
Walk in closet
- Level: Second
- Area: 112 Square Feet
- Dimensions: 16X7
Heating
- Natural Gas
Cooling
- Central Air
Appliances
- Included: Range, Dishwasher, Disposal
- Laundry: Upper Level, In Unit, Sink
Features
- Walk-In Closet(s)
- Basement: None
Interior area
- Total structure area: 2,311
- Total interior livable area: 2,311 sqft
Property
Parking
- Total spaces: 2
- Parking features: Asphalt, Garage Door Opener, Yes, Garage Owned, Attached, Garage
- Attached garage spaces: 2
- Has uncovered spaces: Yes
Accessibility
- Accessibility features: No Disability Access
Features
- Patio & porch: Patio
Lot
- Size: 2,214 Square Feet
- Dimensions: 27X82
Details
- Parcel number: 15233011030000
- Special conditions: Home Warranty
Construction
Type & style
- Home type: Townhouse
- Property subtype: Townhouse, Single Family Residence
Materials
- Shake Siding, Stone, Other
- Foundation: Concrete Perimeter
- Roof: Asphalt
Condition
- New construction: No
- Year built: 2020
Details
- Builder model: MANSFIELD
- Warranty included: Yes
Utilities & green energy
- Electric: 100 Amp Service
- Sewer: Public Sewer
- Water: Lake Michigan
Community & HOA
Community
- Subdivision: Lincolnshire Trails
HOA
- Has HOA: Yes
- Amenities included: Bike Room/Bike Trails
- Services included: Exterior Maintenance, Lawn Care, Snow Removal
- HOA fee: $456 monthly
Location
- Region: Lincolnshire
Financial & listing details
- Price per square foot: $302/sqft
- Tax assessed value: $493,537
- Annual tax amount: $14,733
- Date on market: 2/25/2026
- Listing terms: Conventional
- Ownership: Fee Simple w/ HO Assn.
Price history
| Date | Event | Price |
|---|---|---|
| 7/1/2026 | Sold | $699,000$302/sqft |
Source:  MRED as distributed by MLS GRID #12573441 Report a problem MRED as distributed by MLS GRID #12573441 Report a problem | ||
| 5/20/2026 | Listing removed | $699,000$302/sqft |
Source: MRED as distributed by MLS GRID #12573441 Report a problem | ||
| 3/2/2026 | Contingent | $699,000$302/sqft |
Source: MRED as distributed by MLS GRID #12573441 Report a problem | ||
| 2/25/2026 | Listed for sale | $699,000+13.1%$302/sqft |
Source: MRED as distributed by MLS GRID #12573441 Report a problem | ||
| 6/6/2022 | Sold | $618,000+39.2%$267/sqft |
Source: MRED as distributed by MLS GRID #11369394 Report a problem | ||
| 5/2/2022 | Sold | $444,000-28.9%$192/sqft |
Source: Public Record Report a problem | ||
| 4/17/2022 | Contingent | $624,900$270/sqft |
Source: MRED as distributed by MLS GRID #11369394 Report a problem | ||
| 4/8/2022 | Price change | $624,900-3.9%$270/sqft |
Source: MRED as distributed by MLS GRID #11369394 Report a problem | ||
| 3/17/2022 | Listed for sale | $650,000+46.5%$281/sqft |
Source: MRED as distributed by MLS GRID #11349550 Report a problem | ||
| 3/10/2021 | Sold | $443,827$192/sqft |
Source: Public Record Report a problem | ||
Public tax history
| Year | Property taxes | Tax assessment |
|---|---|---|
| 2024 | $14,734 +2.6% | $183,221 +11.4% |
| 2023 | $14,360 +8.6% | $164,496 +6% |
| 2022 | $13,228 +4.3% | $155,214 +6.4% |
| 2021 | $12,680 +18608.2% | $145,860 +18339.9% |
| 2020 | $68 +3% | $791 +0.4% |
| 2019 | $66 | $788 |
Find assessor info on the county website
Neighborhood: 60069
Nearby homes
- $636,7003 bd3 ba2.4k sqft37 Woodland Trl, Lincolnshire, IL 60069Off Market
- $646,8003 bd3 ba2.4k sqft37 Woodland Trl LOT 9, Lincolnshire, IL 60069Off Market

- $750,0003 bd3 ba2.6k sqft33 Woodland Trl, Lincolnshire, IL 60069Sold
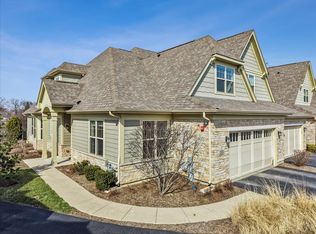
- $749,000-- bd-- ba-- sqft39 Woodland Trl, Lincolnshire, IL 60069Off Market
- $730,2003 bd3 ba2.6k sqft39 Woodland Trl LOT 10, Lincolnshire, IL 60069Off Market
- $805,7003 bd4 ba3.1k sqft31 Woodland Trl, Lincolnshire, IL 60069Off Market
- $860,4003 bd4 ba3k sqft31 Woodland Trl LOT 6, Lincolnshire, IL 60069Off Market
- $944,9003 bd4 ba3.1k sqft41 Woodland Trl, Lincolnshire, IL 60069Off Market
Nearby schools
GreatSchools rating
- 10/10Half Day SchoolGrades: 3-5Distance: 1 mi
- 9/10Daniel Wright Jr High SchoolGrades: 6-8Distance: 1.8 mi
- 9/10Adlai E Stevenson High SchoolGrades: 9-12Distance: 1.5 mi
Schools provided by the listing agent
- Elementary: Laura B Sprague School
- Middle: Daniel Wright Junior High School
- High: Adlai E Stevenson High School
- District: 103
Source: MRED as distributed by MLS GRID. This data may not be complete. We recommend contacting the local school district to confirm school assignments for this home.
Get a cash offer in 3 minutes
Find out how much your home could sell for in as little as 3 minutes with a no-obligation cash offer.
Estimated market value
$703,400
Get a cash offer in 3 minutes
Find out how much your home could sell for in as little as 3 minutes with a no-obligation cash offer.
Estimated market value
$703,400
- Illinois
- Lake County
- Lincolnshire
- 60069
- 35 Woodland Trl
Nearby cities
Nearby zip codes
Other Lincolnshire Topics
