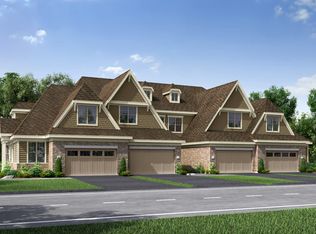
This two-story townhome has it all! The Mansfield, a new 2,481-square-foot plan by M/I Homes, boasts three bedrooms, a flex space, a convenient second-floor laundry, an open-concept first floor, and a two-car garage. Plus, this home is a part of Stevenson High School's district. Take a look inside!A unique attribute to this home is the front door, which is tucked away behind the garage; if you enjoy privacy, you'll love this feature! Enter the front door and you'll be in a cozy foyer, which immediately opens up to a flex space and the adjacent mud room and powder bath. The flex space can be closed off to give a more intimate feel, perfect for a formal living room, dining room, or even play room for kids. The rear of the home has a great room and breakfast nook that stretch from wall to wall, with an open-concept kitchen in the middle. This gourmet kitchen is truly a paradise; it features 42-inch satin white cabinetry, sparkling quartz countertops, GE® stainless steel appliances, and an island with storage and overhang for seating and entertaining.Continue upstairs and be amazed! Three large bedrooms sit up here, and the owner's suite is sure to please! The owner's bedroom is complete with two walk-in closets as well as a long, spa-like en-suite bathroom. Finishing this level is the laundry room; no more trekking up and down the stairs with an overflowing laundry basket! Contact us today as this home is almost ready and scheduled to be complet...
This property is not currently displayed as for sale or rent on Zillow. This may be different from what's on other websites or public sources.