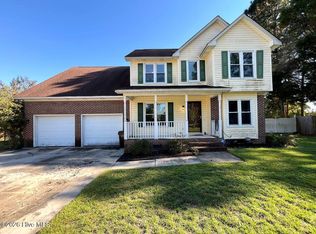
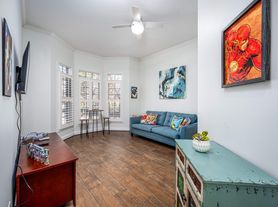
Spacious 3-bedroom, 2.5-bath home with a generously sized bonus room. This home Offers over 2,000 square feet of living space. Situated on a quiet dead-end cul-de-sac in Cameron. Features a fully fenced backyard and a covered, screened-in patio perfect for relaxing and entertaining. This home is Conveniently located with easy access to Fort Bragg. The upstairs primary bedrooms has TWO walk-in closets, a spacious bath with dual vanities, a garden tub, and a separate shower. The two additional bedrooms come with walk-in closets. On the second floor, you'll also find a large bonus room offering flexible space for a home office, playroom, or second living area.
Rent is $2,000 per month. Applicants must have a minimum credit score of 620 and gross monthly household income of at least 3x the monthly rent.
House for rent
Singlefamily
Available now
Cats, dogs OK
In unit laundry
Attached garage parking
Heat pump
What's special
Generously sized bonus roomSeparate showerFully fenced backyardQuiet dead-end cul-de-sacGarden tub
- 47 days |
- -- |
- -- |
Zillow last checked:
Listing updated:
Travel times
Facts & features
Interior
Bedrooms & bathrooms
- Bedrooms: 3
- Bathrooms: 3
- Full bathrooms: 2
- 1/2 bathrooms: 1
Heating
- Heat Pump
Appliances
- Included: Dryer, Washer
- Laundry: In Unit, Main Level
Features
- Ceiling Fan(s), Ceiling Fan(s), Dining Area, Granite Counters, Kitchen Island, Pantry, Pantry, Separate/Formal Dining Room, Tub Shower, Walk-In Closet(s), Walk-In Shower
- Flooring: Carpet, Vinyl
Interior area
- Total interior livable area: 2,167 sqft
Property
Parking
- Parking features: Attached, Garage
- Has attached garage: Yes
- Details: Contact manager
Features
- Stories: 2
- Exterior features: Dining Area, Fence, Separate/Formal Dining Room, Tub Shower, Walk-In Shower
Details
- Additional structures: Garage(s)
- Parcel number: 09957504018527
Construction
Type & style
- Home type: SingleFamily
- Architectural style: Two Story
- Property subtype: SingleFamily
Condition
- Year built: 2011
Community & HOA
Location
- Region: Cameron
Financial & listing details
- Lease term: Contact For Details
Nearby apartments for rent

Price history
| Date | Event | Price |
|---|---|---|
| 9/1/2026 | Listed for rent | $2,000+45.5%$1/sqft |
Source: LPRMLS #768652 Report a problem | ||
| 3/27/2024 | Sold | $349,900$161/sqft |
Source:  Doorify MLS #10009138 Report a problem Doorify MLS #10009138 Report a problem | ||
| 2/7/2024 | Pending sale | $349,900$161/sqft |
Source: Doorify MLS #10009138 Report a problem | ||
| 2/1/2024 | Listed for sale | $349,900+68.6%$161/sqft |
Source: Doorify MLS #10009138 Report a problem | ||
| 12/12/2017 | Listing removed | $207,500$96/sqft |
Source: Coldwell Banker Advantage #180656 Report a problem | ||
| 10/9/2017 | Listed for sale | $207,500-2.8%$96/sqft |
Source: Coldwell Banker Advantage #180656 Report a problem | ||
| 3/3/2017 | Listed for sale | $213,500+3.4%$99/sqft |
Source: Coldwell Banker Advantage-Southern Pines #180656 Report a problem | ||
| 4/8/2014 | Listing removed | $1,375$1/sqft |
Source: MDM REAL ESTATE #414778 Report a problem | ||
| 11/14/2013 | Listed for rent | $1,375+1.9%$1/sqft |
Source: MDM REAL ESTATE #414778 Report a problem | ||
| 7/22/2013 | Listing removed | $1,350$1/sqft |
Source: Owner Report a problem | ||
| 5/23/2013 | Listed for rent | $1,350$1/sqft |
Source: Owner Report a problem | ||
| 12/1/2011 | Sold | $206,500$95/sqft |
Source: Public Record Report a problem | ||
| 7/21/2011 | Listed for sale | $206,500+694.2%$95/sqft |
Source: Strother Ventures II dba ERA Strother Real Estate #1794220 Report a problem | ||
| 4/29/2011 | Sold | $26,000$12/sqft |
Source: Public Record Report a problem | ||