Skip main navigation
Off market
Street View
  • $426,900

    443 N Prince Henry Way, Cameron, NC 28326

    4beds
    3,060sqft
    SingleFamily
    Built in 2015
    0.46 Acres Lot
    $426,900 Zestimate®
    $140/sqft
    $2,449 Estimated rent

    Home value

    $426,900

    $406,000 - $448,000

    $2,449/mo

    Zestimate® history
    Loading
    Loading...

    Owner options

    List your home for rent

    $2,449/mo

    Rent Zestimate®

    Find your next renter with Zillow Rental Manager. Plus, with online applications, you can quickly screen prospective tenants – for free.

    Learn more

    $2,449/mo

    Rent Zestimate®

    Refinance and save

    $2,516/mo

    Est. payment

    Refinancing to a lower rate could help reduce your monthly payments and save thousands over the life of the loan.

    See today's rates

    $2,516/mo

    Est. payment

    Explore your selling options

    Work with a Zillow partner agent

    Leverage their expertise and Zillow's premium Showcase listings to get your home seen by more buyers.

    Get started

    List with your own agent

    Get your home in front of millions of buyers by listing it on Zillow.

    Learn how to do it

    Sell it yourself

    Take full control of how buyers see your home on Zillow by listing For Sale by Owner (FSBO).

    List your home

    What's special

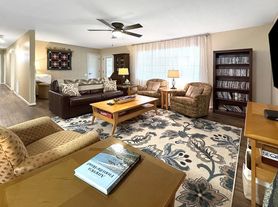
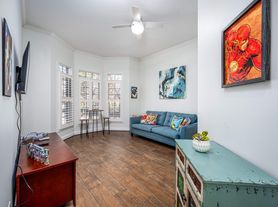
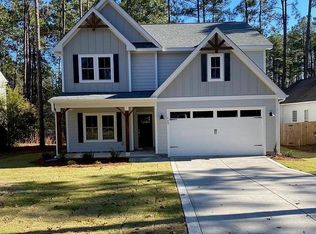
    FIRST FLOOR MASTER BEDROOM SUITE!!! One of only 2 homes for sale in the coveted "Sinclair" subdivision with a Master Bedroom Suite on the First Floor! This beautiful home offers 4 large bedrooms & 2.5 bathrooms, a formal dining area with coffered ceilings and a gorgeous kitchen with granite countertops & stainless steel appliances. Master Bedroom includes a double vanity bathroom, garden tub and seperate shower. The master suite also boasts a large WIC that connects discretely to the spacious laundry room - this floor plan you don't see everyday! The 3 additional bedrooms upstairs each include large closets for extra storage; you will also find a large open area loft, along with the second full bathroom. There is easy access to the pull down attic for more storage options along with the 3 car garage! Enjoy the huge fully fenced backyard with the covered patio that's perfect for entertaining! This house is move-in ready and priced to sell!

    This property is off market, which means it's not currently listed for sale or rent on Zillow. This may be different from what's available on other websites or public sources.

    Facts & features

    Interior

    Bedrooms & bathrooms
    • Bedrooms: 4
    • Bathrooms: 3
    • Full bathrooms: 2
    • 1/2 bathrooms: 1
    Heating
    • Other
    Cooling
    • Central
    Appliances
    • Included: Dishwasher, Garbage disposal, Microwave, Refrigerator
    Features
    • Ceiling Fan(s), Smoke Alarm(s), Walk-In Closet, Windows-Blinds, Security System, Bath-Separate Shower, Master Bedroom Downstairs, Bath-Garden Tub, Trey Ceiling(s), Kitchen Island, Granite Countertop, Attic Storage, Laundry-Inside Home, Bath-Double Vanities, Laundry-Main Floor
    • Flooring: Tile, Carpet, Laminate
    • Basement: None
    • Has fireplace: Yes
    • Fireplace features: Gas Logs
    Interior area
    • Total interior livable area: 3,060 sqft

    Property

    Parking
    • Parking features: Garage - Attached
    Lot
    • Size: 0.46 Acres
    Details
    • Parcel number: 955300131209

    Construction

    Type & style
    • Home type: SingleFamily
    • Architectural style: 2 Stories
    Condition
    • Year built: 2015

    Utilities & green energy

    • Gas: Other
    • Sewer: Septic Tank
    • Water: Other

    Community & neighborhood

    Location
    • Region: Cameron

    HOA & financial

    HOA
    • Has HOA: Yes
    • HOA fee: $28 monthly

    Other

    Other facts
    • Appliances: Dishwasher, W / D Hookups, Disposal, Refrigerator, Microwave, Cook Top
    • Condition: Good
    • Interior Features: Ceiling Fan(s), Smoke Alarm(s), Walk-In Closet, Windows-Blinds, Security System, Bath-Separate Shower, Master Bedroom Downstairs, Bath-Garden Tub, Trey Ceiling(s), Kitchen Island, Granite Countertop, Attic Storage, Laundry-Inside Home, Bath-Double Vanities, Laundry-Main Floor
    • Property Type: Residential
    • Architectural Style: 2 Stories
    • Exterior Features: Patio - Covered, Fencing - Privacy, Fencing - Total, Porch - Covered
    • Heating: Central Electric A/C
    • Sewer: Septic Tank
    • Gas: Other
    • Inclusions: Other
    • Tax Municipality: CAMERON
    • Water Source: Other
    • Flooring: Laminate, Carpet And Tile
    • Construction Materials: Stone Veneer Vinyl Siding
    • Electric Source: Duke Progress Energy
    • Exterior Amenities: Paved Street
    • Fireplaces Total: 1
    • Fireplace Features: Gas Logs

    Price history

    DateEventPrice
    5/14/2019Sold$252,000+2.9%$82/sqft
    Source: LPRMLS #602863 Report a problem
    12/15/2015Sold$244,900$80/sqft
    Source: LPRMLS #451562 Report a problem

    Public tax history

    YearProperty taxesTax assessment
    2024$1,722 -4.4%$395,770
    2023$1,801 +2.1%$395,770
    2022$1,764 -3.8%$395,770 +41.3%
    2021$1,834 +1.6%$280,000
    2020$1,806 $280,000
    2019$1,806 $280,000 +1020%
    2018$1,806 +29%$25,000
    2017$1,400 $25,000
    2015$1,400 +891.1%$25,000
    2014$141 --

    Find assessor info on the county website

    Neighborhood: 28326

    Nearby schools

    GreatSchools rating
    Schools provided by the listing agent
    • Elementary: Moore Co Schools
    • Middle: Moore Co Schools
    • High: Moore Co Schools

    Source: The MLS. This data may not be complete. We recommend contacting the local school district to confirm school assignments for this home.

    Get a cash offer in 3 minutes
    Find out how much your home could sell for in as little as 3 minutes with a no-obligation cash offer.
    Estimated market value
    $426,900
    Get a cash offer in 3 minutes
    Find out how much your home could sell for in as little as 3 minutes with a no-obligation cash offer.
    Estimated market value
    $426,900