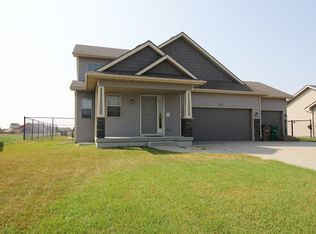
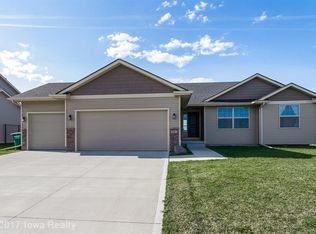
The Wistrom II Plan. A terrific open floor plan with a 1st first floor office/den/playroom, a large living are and a very spacious kitchen and dinette area. The kitchen features granite countertops, kitchen cabinets have slow close dovetail drawers and the kitchen & dinette area have hardwood floors. There is tile in the baths and laundry, and both upstairs baths have double vanities with granite tops. Very energy efficient construction with 92+% furnace and 14 SEER AC unit.
This property is not currently displayed as for sale or rent on Zillow. This may be different from what's on other websites or public sources.