Berkey Homebuilders Inc. welcomes you to this new townhome on a daylight lot. The ranch townhome features 3 bedrooms, 3 bathrooms and will surely impress you. There are 2 beds and 2 baths on the main level. This home is currently in a dry wall stage of construction where you can pick your cabinets, flooring, wall color, countertops, stone for the fireplace and even get a composite decking upgrade if you would like. There is a lot of natural light that floods this home that makes it truly inviting. Don’t miss your opportunity to pick your finishes for the home that will truly be unique to your tastes. Call your agent today for a showing and Make it Home.
Pending
$370,000
2813 3rd Ave SE, Altoona, IA 50009
3beds
1,364sqft
Townhouse, Condominium
Built in 2024
5,662 Square Feet Lot
$367,700 Zestimate®
$271/sqft
$140/mo HOA
What's special
Daylight lot
- 64 days
- 14
- 0
Zillow last checked:
Listing updated:
Listed by:
Tony Palmer 515-276-2872,
RE/MAX Concepts,
Sheena Foster 515-401-8398,
RE/MAX Concepts
Source: DMMLS,MLS#: 741493 Originating MLS: Des Moines Area Association of REALTORS
Originating MLS: Des Moines Area Association of REALTORSFacts & features
Interior
Bedrooms & bathrooms
- Bedrooms: 3
- Bathrooms: 3
- Full bathrooms: 2
- 3/4 bathrooms: 1
- Main level bedrooms: 2
Heating
- Forced Air, Gas, Natural Gas
Cooling
- Central Air
Appliances
- Included: Dishwasher, Microwave, Stove
- Laundry: Main Level
Features
- Dining Area, Eat-in Kitchen
- Flooring: Carpet
- Basement: Daylight,Finished
- Has fireplace: Yes
- Fireplace features: Gas, Vented
Interior area
- Total structure area: 1,364
- Total interior livable area: 1,364 sqft
- Finished area below ground: 815
Property
Parking
- Total spaces: 2
- Parking features: Attached, Garage, Two Car Garage
- Attached garage spaces: 2
Accessibility
- Accessibility features: Low Threshold Shower
Features
- Stories: 1
- Patio & porch: Covered, Deck
- Exterior features: Deck, Sprinkler/Irrigation
Lot
- Size: 5,662 Square Feet
- Dimensions: 47 x 147
Details
- Parcel number: 17100380500064
- Zoning: R-3
Construction
Type & style
- Home type: Townhouse
- Architectural style: Ranch
- Property subtype: Townhouse, Condominium
Materials
- Foundation: Poured
- Roof: Asphalt,Shingle
Condition
- Year built: 2024
Details
- Builder name: Berkey Homebuilders
- Warranty included: Yes
Utilities & green energy
- Sewer: Public Sewer
- Water: Public
Community & HOA
Community
- Features: Snow Removal
- Senior community: Yes
HOA
- Has HOA: Yes
- Services included: Maintenance Grounds, Snow Removal
- HOA fee: $140 monthly
- HOA name: Laird Estate Townhome Associat
- Second HOA name: Berkey Homebuilders Inc
- Second HOA phone: 515-967-3136
Location
- Region: Altoona
Financial & listing details
- Price per square foot: $271/sqft
- Tax assessed value: $139,500
- Annual tax amount: $5,293
- Date on market: 5/22/2026
- Cumulative days on market: 148 days
- Listing terms: Cash,Conventional,FHA,VA Loan
- Road surface type: Concrete
Estimated market value
$367,700
$349,000 - $386,000
$1,915/mo
Price history
| Date | Event | Price |
|---|---|---|
| 8/17/2026 | Pending sale | $370,000$271/sqft |
Source:  DMMLS #741493 Report a problem DMMLS #741493 Report a problem | ||
| 5/26/2026 | Listed for sale | $370,000$271/sqft |
Source: DMMLS #741493 Report a problem | ||
| 4/1/2026 | Listing removed | $370,000$271/sqft |
Source: DMMLS #714533 Report a problem | ||
| 3/31/2025 | Listed for sale | $370,000$271/sqft |
Source: DMMLS #714533 Report a problem | ||
Public tax history
| Year | Property taxes | Tax assessment |
|---|---|---|
| 2025 | $6 | $139,500 +43493.8% |
| 2024 | $6 | $320 |
| 2023 | $6 | $320 |
| 2022 | $6 | $320 |
Find assessor info on the county website
Monthly payment
Est. payment
Payment breakdown
Explore the cost of this home by adjusting the details. Changes won't be saved.Climate risks
Neighborhood: 50009
Nearby schools
Schools provided by the listing agent
- District: Southeast Polk
Source: DMMLS. This data may not be complete. We recommend contacting the local school district to confirm school assignments for this home.
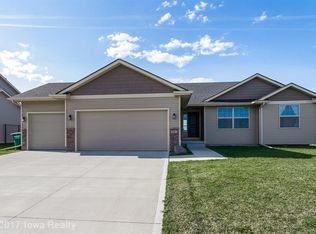
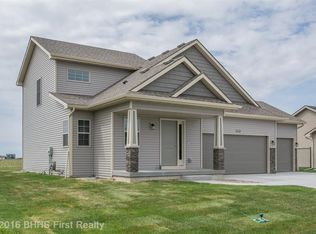
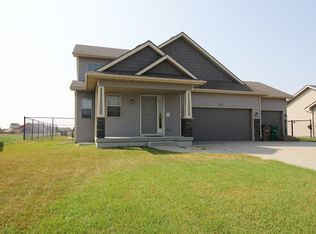
Similar homes
- from $439,0004 bd2 ba1.5k sqftBradley Plan, Prairie Landing, Altoona, IA 50009New Construction
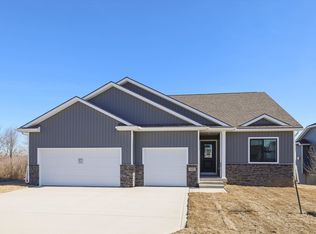 Greenland Homes
 - $379,9904 bd3 ba1.4k sqft206 41st St SW, Altoona, IA 50009New Construction
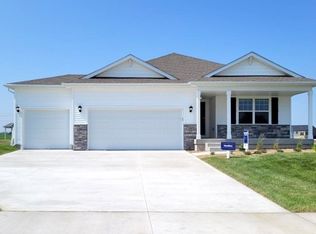 DMMLS
DMMLS - from $408,0003 bd2 ba1.4k sqftQuincy Plan, Prairie Landing, Altoona, IA 50009New Construction
 Greenland Homes
 - $307,0003 bd3 ba1.2k sqft1455 Foxtail Dr SE, Altoona, IA 50009New Construction
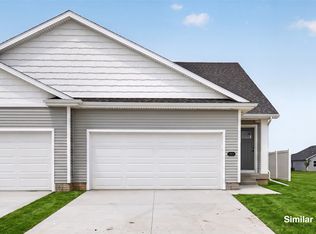 DMMLS
DMMLS
