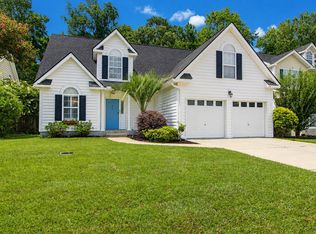
Welcome to this beautifully maintained 4-bedroom, 2.5-bath home nestled in an established neighborhood known for its curb appeal and mature landscaping. A spacious foyer sets the tone with a warm welcome, leading into an inviting living room featuring vaulted ceilings, skylights, and a cozy fireplace that fills the space with natural light and charm. The formal dining room offers flexibility for entertaining or everyday meals and connects seamlessly to the kitchen. With white cabinetry, quartz countertops, stainless steel appliances, and a breakfast nook overlooking the backyard, the kitchen is both functional and stylish. At the rear of the home, a sun-filled bonus room offers serene views of the wooded backyard--making it the perfect office, workout space, library, or play-room. This versatile room enhances the livability of the home while taking full advantage of the peaceful setting. Tucked away on the main level, the primary suite provides a quiet retreat with a spacious en-suite bath, garden tub, tiled shower with frameless glass door, and generous closet space. Upstairs, three well-sized bedrooms share a full bath, and an unfinished bonus space offers potential for expansion or extra storage. Step outside to your private backyard fully enclosed with wood privacy fencing and backing to mature woods for exceptional seclusion. A poured concrete patio offers the perfect space for grilling or simply enjoying the peaceful setting. Located within walking distance to highly rated Orange Grove Charter School, this home also offers access to a small neighborhood dock ideal for crabbing, fishing, or soaking in the Lowcountry lifestyle. The HOA is very minimal, keeping ownership simple and affordable. Plus, no flood insurance is required, offering added peace of mind. Additional highlights include an oversized two-car garage, architectural shingle roof (2017), water heater (2021),fresh paint, new carpet, and a prime West Ashley location just 6 miles to downtown Charleston, 8.6 miles to the airport, and 13.6 miles to Folly Beach. A truly rare find!
Closed
Street View
Zillow last checked:
Listing updated:
Bought with:
Keller Williams Realty Charleston West Ashley
Source: CTMLS,MLS#: 25015900
Price history
| Date | Event | Price |
|---|---|---|
| 7/16/2025 | Sold | $559,900$249/sqft |
Source:  CTMLS #25015900 Report a problem CTMLS #25015900 Report a problem | ||
| 6/7/2025 | Price change | $559,900-2.6%$249/sqft |
Source: CTMLS #25015900 Report a problem | ||
| 5/14/2025 | Price change | $575,000-3.4%$256/sqft |
Source: CTMLS #25012263 Report a problem | ||
| 5/2/2025 | Price change | $595,000-0.8%$264/sqft |
Source: CTMLS #25012263 Report a problem | ||
| 3/7/2025 | Listed for sale | $600,000+141%$267/sqft |
Source: CTMLS #25006126 Report a problem | ||
| 2/5/2016 | Sold | $249,000-0.4%$111/sqft |
Source: CTMLS #15029203 Report a problem | ||
| 1/22/2016 | Pending sale | $249,900$111/sqft |
Source: RE/MAX ADVANCED REALTY #15029203 Report a problem | ||
| 1/22/2016 | Listed for sale | $249,900$111/sqft |
Source: RE/MAX ADVANCED REALTY #15029203 Report a problem | ||
| 12/21/2015 | Listing removed | $249,900$111/sqft |
Source: RE/MAX ADVANCED REALTY #15029203 Report a problem | ||
| 12/17/2015 | Pending sale | $249,900$111/sqft |
Source: RE/MAX ADVANCED REALTY #15029203 Report a problem | ||
| 11/19/2015 | Listed for sale | $249,900+1.2%$111/sqft |
Source: RE/MAX ADVANCED REALTY #15029203 Report a problem | ||
| 10/18/2015 | Listing removed | $247,000$110/sqft |
Source: Jeff Cook Real Estate, LLC #15006281 Report a problem | ||
| 9/14/2015 | Price change | $247,000-2.4%$110/sqft |
Source: Jeff Cook Real Estate, LLC #15006281 Report a problem | ||
| 9/3/2015 | Price change | $253,000-2.1%$112/sqft |
Source: Jeff Cook Real Estate, LLC #15006281 Report a problem | ||
| 8/20/2015 | Price change | $258,500-0.4%$115/sqft |
Source: Jeff Cook Real Estate, LLC #15006281 Report a problem | ||
| 8/10/2015 | Listed for sale | $259,500$115/sqft |
Source: Jeff Cook Real Estate, LLC #15006281 Report a problem | ||
| 8/7/2015 | Pending sale | $259,500$115/sqft |
Source: Jeff Cook Real Estate, LLC #15006281 Report a problem | ||
| 8/1/2015 | Listed for sale | $259,500$115/sqft |
Source: Jeff Cook Real Estate, LLC #15006281 Report a problem | ||
| 7/15/2015 | Pending sale | $259,500$115/sqft |
Source: Jeff Cook Real Estate, LLC #15006281 Report a problem | ||
| 7/8/2015 | Listed for sale | $259,500$115/sqft |
Source: Jeff Cook Real Estate, LLC #15006281 Report a problem | ||
| 3/28/2015 | Pending sale | $259,500$115/sqft |
Source: Jeff Cook RE.com with Agent Owned #15006281 Report a problem | ||
| 3/12/2015 | Listed for sale | $259,500+15.3%$115/sqft |
Source: Jeff Cook Real Estate w AOR #15006281 Report a problem | ||
| 7/16/2008 | Sold | $225,000-6.2%$100/sqft |
Source: Public Record Report a problem | ||
| 5/11/2008 | Price change | $239,850-5.6%$107/sqft |
Source: Coldwell Banker** #2740252 Report a problem | ||
| 5/3/2008 | Price change | $254,000+5.9%$113/sqft |
Source: NCI #2740252 Report a problem | ||
| 4/26/2008 | Listed for sale | $239,850$107/sqft |
Source: NCI #2740252 Report a problem | ||


Get a cash offer in 3 minutes
Find out how much your home could sell for in as little as 3 minutes with a no-obligation cash offer.
Estimated market value
$575,100
