Skip main navigation
Closed
  • $495,000

    358 Arlington Dr, Charleston, SC 29414

    4beds
    1,592sqft
    Single Family Residence
    Built in 1997
    9,583 Square Feet Lot
    $495,700 Zestimate®
    $311/sqft
    $2,741 Estimated rent

    Home value

    $495,700

    $471,000 - $520,000

    $2,741/mo

    Zestimate® history
    Loading
    Loading...

    Owner options

    List your home for rent

    $2,741/mo

    Rent Zestimate®

    Find your next renter with Zillow Rental Manager. Plus, with online applications, you can quickly screen prospective tenants – for free.

    Learn more

    $2,741/mo

    Rent Zestimate®

    Refinance and save

    $2,799/mo

    Est. payment

    Refinancing to a lower rate could help reduce your monthly payments and save thousands over the life of the loan.

    See today's rates

    $2,799/mo

    Est. payment

    Explore your selling options

    Work with a Zillow partner agent

    Leverage their expertise and Zillow's premium Showcase listings to get your home seen by more buyers.

    Get started

    List with your own agent

    Get your home in front of millions of buyers by listing it on Zillow.

    Learn how to do it

    Sell it yourself

    Take full control of how buyers see your home on Zillow by listing For Sale by Owner (FSBO).

    List your home

    What's special

    Wood-burning fireplaceEn-suite bathFire pitSeveral pondsStainless steel appliancesSplit floor plan downstairsHardwood floors
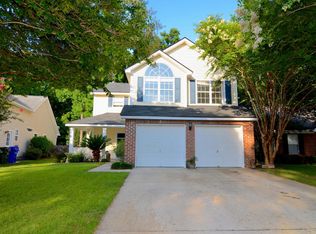
    *Highest and Best Deadline Sunday at 8pm* This loved and cared-for turnkey home is priced considerately to sell fast. Located in the desirable Stone Creek neighborhood in the heart of West Ashley, this home is within walking distance to schools, West Ashley Greenway, and in proximity to MUSC, Citadel Mall, I-526, Downtown, and a host of shops and restaurants on your doorstep. This friendly neighborhood features a community fishing dock with kayak access to the Stono River, several ponds, a free lending library, and dog stations, all for a low HOA fee of around $260 per year. Despite its proximity to water, the home is not in a flood zone.The home features three bedrooms, with a flex space above the garage currently used as a fourth bedroom and home office. A split floor plan downstairs is ideal for growing families, with a 2-1 layout offering a full guest bathroom and a separate owner's suite with vaulted ceilings, en-suite bath, and a walk-in closet. The open and spacious living area features hardwood floors, a wood-burning fireplace, and large skylights, bringing in natural light and allowing the owners to stargaze from the comfort of their couch. The adjoining dining room and kitchen, featuring granite countertops and stainless steel appliances, give the home an open and airy feel, ideal for entertaining or evening meals. The home sits on a shaded, landscaped lot offering privacy and relaxation with large front and rear porches. With a natural wooded buffer behind the property, there are no backyard neighbors, and a variety of birds are attracted to the backyard feeders. A fire pit, hammock, and koi pond in this backyard make it an ideal location for summer get-togethers or a place to unwind at the end of the day. Schedule your showing today!

    Zillow last checked:

    Listing updated:

    Listed by:

    ChuckTown Homes Powered By LPT Realty

    Bought with:

    Carolina One Real Estate

    Source: CTMLS,MLS#: 26008598MLS Logo

    Facts & features

    Interior

    Bedrooms & bathrooms
    • Bedrooms: 4
    • Bathrooms: 2
    • Full bathrooms: 2
    Rooms
    • Room types: Family Room, Living/Dining Combo, Loft, Family, Frog Attached
    Heating
    • Central, Electric, Heat Pump
    Cooling
    • Central Air
    Features
    • Ceiling - Blown, Ceiling - Cathedral/Vaulted, High Ceilings, Ceiling Fan(s), Frog Attached
    • Flooring: Carpet, Ceramic Tile, Laminate
    • Windows: Window Treatments
    • Has fireplace: No
    Interior area
    • Total structure area: 1,592
    • Total interior livable area: 1,592 sqft

    Property

    Parking
    • Total spaces: 2
    • Parking features: Garage, Attached, Garage Door Opener
    • Attached garage spaces: 2
    Features
    • Levels: One and One Half
    • Stories: 2
    • Patio & porch: Front Porch
    • Fencing: Wood
    Lot
    • Size: 9,583 Square Feet
    • Features: Wooded
    Details
    • Parcel number: 3101600026

    Construction

    Type & style
    • Home type: SingleFamily
    • Architectural style: Traditional
    • Property subtype: Single Family Residence
    Materials
    • Vinyl Siding
    • Foundation: Crawl Space
    Condition
    • New construction: No
    • Year built: 1997

    Utilities & green energy

    • Sewer: Public Sewer
    • Water: Public
    • Utilities for property: Charleston Water Service, Dominion Energy

    Community & HOA

    Community
    • Subdivision: Stone Creek
    Location
    • Region: Charleston

    Financial & listing details

    • Price per square foot: $311/sqft
    • Tax assessed value: $417,800
    • Annual tax amount: $1,375
    • Date on market: 3/27/2026
    • Listing terms: Any,Cash,Conventional,FHA,VA Loan

    Price history

    DateEventPrice
    5/15/2026Sold$495,000+1.2%$311/sqft
    Source: CTMLS #26008598 Report a problem
    3/27/2026Listed for sale$489,000+158.7%$307/sqft
    Source: CTMLS #26008598 Report a problem
    12/19/2012Sold$189,000$119/sqft
    Source: CTMLS #1225638 Report a problem
    11/9/2012Listed for sale$189,000+15.5%$119/sqft
    Source: John Liberatos Real Estate Co., LLC #1225638 Report a problem
    9/27/2001Sold$163,600$103/sqft
    Source: Public Record Report a problem

    Public tax history

    YearProperty taxesTax assessment
    2025$1,375 +17.1%$9,540 +14.9%
    2024$1,175 +3.5%$8,300
    2023$1,135 +5.9%$8,300
    2022$1,072 -4.4%$8,300
    2021$1,121 -3.4%$8,300
    2020$1,161 $8,300 +15%
    2019$1,161 $7,220
    2017$1,161 +15.5%$7,220
    2016$1,005 +4.1%$7,220
    2015$965 -3.1%$7,220
    2014$996 --
    2011$996 +11.1%--
    2010$896 -2.7%$6,530
    2009$921 +7.6%$6,530
    2008$856 -17.9%$6,530
    2006$1,042 -50.8%$6,530 -33.4%
    2005$2,119 +6.3%$9,800 +30%
    2004$1,993 +1%$7,540
    2003$1,974 +2.7%$7,540
    2002$1,923 +143%$7,540 +85.7%
    2000$791 $4,060
    Find assessor info on the county website

    Neighborhood: Stonecreek

    Nearby schools

    GreatSchools rating
    Schools provided by the listing agent
    • Elementary: Oakland
    • Middle: C E Williams
    • High: West Ashley

    Source: CTMLS. This data may not be complete. We recommend contacting the local school district to confirm school assignments for this home.

    Get a cash offer in 3 minutes
    Find out how much your home could sell for in as little as 3 minutes with a no-obligation cash offer.
    Estimated market value
    $495,700
    Get a cash offer in 3 minutes
    Find out how much your home could sell for in as little as 3 minutes with a no-obligation cash offer.
    Estimated market value
    $495,700