Skip main navigation
Sold for $309,888
  • $309,888

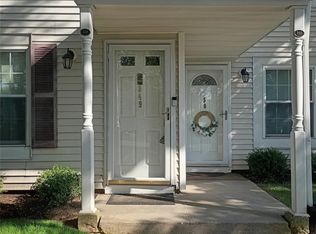
    350 Artist Lake Drive #350, Middle Island, NY 11953

    2beds
    900sqft
    Condominium, Residential
    Built in 1986
    -- sqft lot
    $336,300 Zestimate®
    $344/sqft
    $2,801 Estimated rent

    Home value

    $336,300

    $319,000 - $356,000

    $2,801/mo

    Zestimate® history
    Loading
    Loading...

    Owner options

    List your home for rent

    $2,801/mo

    Rent Zestimate®

    Find your next renter with Zillow Rental Manager. Plus, with online applications, you can quickly screen prospective tenants – for free.

    Learn more

    $2,801/mo

    Rent Zestimate®

    Refinance and save

    $2,144/mo

    Est. payment

    Refinancing to a lower rate could help reduce your monthly payments and save thousands over the life of the loan.

    See today's rates

    $2,144/mo

    Est. payment

    Explore your selling options

    Work with a Zillow partner agent

    Leverage their expertise and Zillow's premium Showcase listings to get your home seen by more buyers.

    Get started

    List with your own agent

    Get your home in front of millions of buyers by listing it on Zillow.

    Learn how to do it

    Sell it yourself

    Take full control of how buyers see your home on Zillow by listing For Sale by Owner (FSBO).

    List your home

    What's special

    Discover the perfect blend of modern convenience and urban sophistication in this stylish condo located in Middle Island. With contemporary design, premium amenities, and a vibrant neighborhood you get a cozy environment for your family. The spacious, open floor plan features a living room with large windows, providing plenty of natural light and stunning views. The modern kitchen boasts sleek cabinetry, perfect for culinary enthusiasts. The comfortable master bedroom has ample closet space and a luxurious ensuite bathroom. An additional bedroom is perfect for guests, a home office, or extra living space, complemented by 1.5 well-appointed bathrooms with modern fixtures and finishes. Convenient parking options are available for residents.This prime location provides easy access to Community Pool, public transportation, shopping, dining, and entertainment options, while nearby parks and recreational areas provide a balanced lifestyle., Additional information: Appearance:Mint++,Interior Features:Efficiency Kitchen,Lr/Dr

    Zillow last checked:

    Listing updated:

    Listed by:

    Rahul Jaggi 516-996-3633,

    Voro LLC 877-943-8676,

    Raj K. Jaggi 516-996-3633,

    Voro LLC

    Bought with:

    Rosanna Askenas, 10401373978

    Exit Realty Island Elite

    Jason Furnari

    Exit Realty Island Elite

    Source: OneKey® MLS as distributed by MLS GRID,MLS#: L3554047MLS Logo

    Facts & features

    Interior

    Bedrooms & bathrooms
    • Bedrooms: 2
    • Bathrooms: 2
    • Full bathrooms: 1
    • 1/2 bathrooms: 1
    Other
    • Description: Living Room/Dining Room, Eat in kitchen, Master Bedroom with Ensuite, 2 Bedrooms and 1.5 Bath
    • Level: First
    Heating
    • Hot Water
    Cooling
    • Central Air
    Appliances
    • Included: Dishwasher, Dryer, Refrigerator, Washer, Gas Water Heater
    Features
    • Master Downstairs, Formal Dining, Primary Bathroom
    • Flooring: Hardwood
    • Has basement: No
    • Attic: See Remarks
    Interior area
    • Total structure area: 900
    • Total interior livable area: 900 sqft

    Property

    Parking
    • Parking features: None
    Features
    • Levels: One
    • Has private pool: Yes
    • Pool features: In Ground
    • Has view: Yes
    • View description: Bridge(s)
    Lot
    • Size: 871 Square Feet
    • Features: Near School, Near Shops
    Details
    • Parcel number: 0200403000800138000
    • Special conditions: Contract Vendee

    Construction

    Type & style
    • Home type: Condo
    • Architectural style: Other
    • Property subtype: Condominium, Residential
    Materials
    • Other
    Condition
    • Actual
    • Year built: 1986
    Details
    • Builder model: condo

    Utilities & green energy

    • Water: None, Shared Well

    Community & HOA

    Community
    • Subdivision: 0
    HOA
    • Has HOA: No
    • Amenities included: Park
    • Services included: Other, Cable TV
    Location
    • Region: Middle Island

    Financial & listing details

    • Price per square foot: $344/sqft
    • Annual tax amount: $3,598
    • Date on market: 11/21/2024
    • Listing agreement: Exclusive Right To Lease
    • Inclusions: , Dishwasher, Dryer, Refrigerator, Washer

    Price history

    DateEventPrice
    9/10/2024Sold$309,888$344/sqft
    Source: OneKey® MLS as distributed by MLS GRID #L3554047 Report a problem
    7/23/2024Pending sale$309,888$344/sqft
    Source: OneKey® MLS as distributed by MLS GRID #3554047 Report a problem
    5/24/2024Listed for sale$309,888$344/sqft
    Source: OneKey® MLS as distributed by MLS GRID #3554047 Report a problem

    Public tax history

    Tax history is unavailable.

    Neighborhood: 11953

    Nearby schools

    GreatSchools rating
    Schools provided by the listing agent
    • Elementary: Longwood Middle School
    • Middle: Longwood Junior High School
    • High: Longwood High School

    Source: OneKey® MLS as distributed by MLS GRID. This data may not be complete. We recommend contacting the local school district to confirm school assignments for this home.

    Get a cash offer in 3 minutes
    Find out how much your home could sell for in as little as 3 minutes with a no-obligation cash offer.
    Estimated market value
    $336,300
    Get a cash offer in 3 minutes
    Find out how much your home could sell for in as little as 3 minutes with a no-obligation cash offer.
    Estimated market value
    $336,300