NEWLY PAINTED (Nov.), BUILT, and COMPLETEY FINISHED in 2023 is the luxury modern Contemporary Craftsman home with an extensive list of the most premium upgrades that will exceed highest expectations. From its location on a peaceful street and its charming curb appeal to the front door under a stained tongue and groove bead-board front porch ceiling with can lighting, the 4-bedroom, almost 3,200 square foot colonial presents an inviting first impression. Inside an open living room and a double door office with programmable lock are on either side of a welcoming foyer and a view of the OPEN CONCEPT entry level layout with 9 FT ceilings and 3/4" stained hardwood floors throughout. Quartz kitchen features a walk-in pantry, soft-close custom cabinets, and ALL VIKING APPLIANCES across from the dining room -both with built-in Bowes & Wilkins Sound Speakers and open to the Great Room where the Napoleon Gas Fireplace with automatic heat-sensing blower fan adds warmth and comfort. Built in shelves and cabinets, and surround sound create a space for relaxing at home with an unparalleled experience. Entry level Laundry with Electrolux Washer/Dryer included. Mudroom has custom built cubby style locker with hooks, bench, and storage. Upstairs, the Master Suite includes two walk-in closets with organized custom closet systems, and Euro-style enclosure shower with separate built-in soaking tub. Each room has direct access to its own full bath. Outside, the fenced in yard contains the treks deck with outdoor surround sound speakers, space for entertaining, extra wide driveway and a two-car garage. Garage has upgraded insulated door with windows, LED lights, and 12’ ft ceiling with side interior garage door wall mount, designed to add car lifts for converting into FOUR CAR garage. Home at 350 Catalpa was designed and built by the Builder FOR HIS OWN FAMILY. Now, it is available for YOU and for the life you wish to design and build.
Sold for $1,200,000
$1,200,000
350 Catalpa Dr, Birmingham, MI 48009
4beds
3,200sqft
Single Family Residence
Built in 2023
6,969 Square Feet Lot
$1,403,600 Zestimate®
$375/sqft
$7,979 Estimated rent
Home value
$1,403,600
$1.31M - $1.52M
$7,979/mo
Zestimate® history
Owner options
List your home for rent
$7,979/mo
Rent Zestimate®
Find your next renter with Zillow Rental Manager. Plus, with online applications, you can quickly screen prospective tenants – for free.
$7,979/mo
Rent Zestimate®
Refinance and save
$6,413/mo
Est. payment
Refinancing to a lower rate could help reduce your monthly payments and save thousands over the life of the loan.
$6,413/mo
Est. payment
Explore your selling options
Work with a Zillow partner agent
Leverage their expertise and Zillow's premium Showcase listings to get your home seen by more buyers.
Get startedList with your own agent
Get your home in front of millions of buyers by listing it on Zillow.
Learn how to do itSell it yourself
Take full control of how buyers see your home on Zillow by listing For Sale by Owner (FSBO).
List your homeWhat's special
Napoleon gas fireplaceProgrammable lockDouble door officeBuilt-in bowesNewly paintedFenced in yardTreks deck
Zillow last checked:
Listing updated:
Listed by:
John Lionas 248-981-9999,
DOBI Real Estate
Bought with:
Stephanie Ratledge, 6501385582
Re/Max Eclipse-Rochester Hills
Source: Realcomp II,MLS#: 20240000295
Facts & features
Interior
Bedrooms & bathrooms
- Bedrooms: 4
- Bathrooms: 4
- Full bathrooms: 3
- 1/2 bathrooms: 1
Primary bedroom
- Level: Second
- Area: 306
- Dimensions: 18 x 17
Bedroom
- Level: Second
- Area: 110
- Dimensions: 11 x 10
Bedroom
- Level: Second
- Area: 120
- Dimensions: 10 x 12
Bedroom
- Level: Second
- Area: 120
- Dimensions: 10 x 12
Primary bathroom
- Level: Second
- Area: 121
- Dimensions: 11 x 11
Other
- Level: Second
- Area: 55
- Dimensions: 5 x 11
Other
- Level: Second
- Area: 48
- Dimensions: 8 x 6
Other
- Level: Entry
- Area: 42
- Dimensions: 7 x 6
Dining room
- Level: Entry
- Area: 168
- Dimensions: 14 x 12
Great room
- Level: Entry
- Area: 308
- Dimensions: 22 x 14
Kitchen
- Level: Entry
- Area: 156
- Dimensions: 13 x 12
Laundry
- Level: Entry
- Area: 30
- Dimensions: 6 x 5
Library
- Level: Entry
- Area: 156
- Dimensions: 13 x 12
Living room
- Level: Entry
- Area: 132
- Dimensions: 12 x 11
Heating
- Forced Air, Natural Gas
Cooling
- Central Air
Appliances
- Included: Dishwasher, Disposal, Dryer, Free Standing Gas Range, Free Standing Refrigerator, Microwave, Range Hood, Stainless Steel Appliances, Washer, Wine Refrigerator
Features
- Programmable Thermostat, Sound System
- Basement: Unfinished
- Has fireplace: Yes
- Fireplace features: Gas
Interior area
- Total interior livable area: 3,200 sqft
- Finished area above ground: 3,200
Property
Parking
- Total spaces: 2
- Parking features: Two Car Garage, Detached
- Garage spaces: 2
Features
- Levels: Two
- Stories: 2
- Entry location: GroundLevelwSteps
- Patio & porch: Covered, Deck
- Pool features: None
- Fencing: Back Yard,Fenced
Lot
- Size: 6,969 Square Feet
- Dimensions: 50.00 x 139.00
Details
- Parcel number: 1936451015
- Special conditions: Short Sale No,Standard
Construction
Type & style
- Home type: SingleFamily
- Architectural style: Colonial
- Property subtype: Single Family Residence
Materials
- Stone, Wood Siding
- Foundation: Basement, Poured
- Roof: Asphalt
Condition
- New construction: No
- Year built: 2023
Utilities & green energy
- Sewer: Public Sewer
- Water: Public
Community & HOA
Community
- Subdivision: OAKLAND VILLAS ANNEX
HOA
- Has HOA: No
Location
- Region: Birmingham
Financial & listing details
- Price per square foot: $375/sqft
- Tax assessed value: $560,410
- Annual tax amount: $20,092
- Date on market: 1/2/2024
- Cumulative days on market: 314 days
- Listing agreement: Exclusive Right To Sell
- Listing terms: Cash,Conventional
Price history
| Date | Event | Price |
|---|---|---|
| 3/14/2024 | Sold | $1,200,000-6.3%$375/sqft |
Source:  Realcomp II #20240000295 Report a problem Realcomp II #20240000295 Report a problem | ||
| 2/20/2024 | Pending sale | $1,280,000$400/sqft |
Source: Realcomp II #20240000295 Report a problem | ||
| 8/18/2023 | Price change | $1,280,000-1.5%$400/sqft |
Source: Realcomp II #20230025065 Report a problem | ||
| 6/22/2023 | Price change | $1,299,900-3.7%$406/sqft |
Source: Realcomp II #20230025065 Report a problem | ||
| 6/8/2023 | Price change | $1,350,000-3.6%$422/sqft |
Source: Realcomp II #20230025065 Report a problem | ||
| 5/30/2023 | Price change | $1,399,900-3.5%$437/sqft |
Source: Realcomp II #20230025065 Report a problem | ||
| 4/11/2023 | Listed for sale | $1,450,000+253.7%$453/sqft |
Source: Realcomp II #20230025065 Report a problem | ||
| 7/2/2021 | Sold | $410,000-1.2%$128/sqft |
Source: Public Record Report a problem | ||
| 5/24/2021 | Pending sale | $415,000$130/sqft |
Source: Owner Report a problem | ||
| 5/17/2021 | Listed for sale | $415,000+137.1%$130/sqft |
Source: Owner Report a problem | ||
| 1/15/2015 | Sold | $175,000$55/sqft |
Source: Public Record Report a problem | ||
Public tax history
| Year | Property taxes | Tax assessment |
|---|---|---|
| 2025 | $24,094 +11.2% | $647,140 -6.9% |
| 2024 | $21,664 +173.6% | $695,190 +19.8% |
| 2023 | $7,919 +15.8% | $580,390 +182.8% |
| 2022 | $6,836 -1.9% | $205,250 +3.4% |
| 2021 | $6,967 | $198,430 +14.4% |
| 2020 | -- | $173,480 +2.5% |
| 2019 | $12,039 +76.3% | $169,170 -2.1% |
| 2018 | $6,829 -0.2% | $172,810 +2.2% |
| 2017 | $6,841 | $169,050 +2.7% |
| 2016 | $6,841 | $164,600 +5.8% |
| 2015 | -- | $155,550 +21.4% |
| 2014 | -- | $128,120 +26.7% |
| 2011 | -- | $101,160 -6.4% |
| 2010 | $4,828 +26.1% | $108,040 -13.9% |
| 2009 | $3,829 +1.5% | $125,520 +69.6% |
| 2001 | $3,772 +6.2% | $74,020 +3.2% |
| 2000 | $3,551 | $71,730 |
Find assessor info on the county website
Neighborhood: 48009
Nearby homes
- $1,052,5003 bd4 ba3.5k sqft375 Catalpa Dr, Birmingham, MI 48009Sold

- $567,9006,969 Square Feet380 Catalpa Dr, Birmingham, MI 48009Off Market
- $1,772,9004 bd5 ba4.3k sqft320 Catalpa Dr, Birmingham, MI 48009Off Market
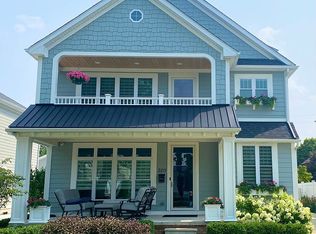
- $1,134,9003 bd3 ba2.8k sqft286 Catalpa Dr, Birmingham, MI 48009Off Market
- $905,0004 bd4 ba2.3k sqft363 Catalpa Dr, Birmingham, MI 48009Off Market
- $999,0003 bd4 ba4k sqft410 Catalpa Dr, Birmingham, MI 48009Sold
- $1,852,3005 bd6 ba3.4k sqft347 Catalpa Dr, Birmingham, MI 48009Off Market
- $1,805,3005 bd6 ba3.3k sqft264 Catalpa Dr, Birmingham, MI 48009Off Market
Nearby schools
GreatSchools rating
- 10/10Pierce Elementary SchoolGrades: PK-5Distance: 0.1 mi
- 9/10Derby Middle SchoolGrades: 6-8Distance: 1.3 mi
- 8/10Ernest W. Seaholm High SchoolGrades: 9-12Distance: 1.7 mi
Get a cash offer in 3 minutes
Find out how much your home could sell for in as little as 3 minutes with a no-obligation cash offer.
Estimated market value
$1,403,600
Get a cash offer in 3 minutes
Find out how much your home could sell for in as little as 3 minutes with a no-obligation cash offer.
Estimated market value
$1,403,600
- Michigan
- Oakland County
- Birmingham
- 48009
- 350 Catalpa Dr
Nearby cities
Nearby zip codes
Other Birmingham Topics
