Stunning custom-built home on one of Birmingham’s most sought-after streets. This contemporary two-story residence offers sophisticated design and exceptional functionality throughout. The chef’s kitchen features high-end stainless steel appliances, granite countertops, and an expansive island—ideal for cooking and gathering. An open-concept layout seamlessly connects the kitchen, dining area, and living room, creating an inviting space for entertaining.
A show-stopping sunroom with a striking wood-paneled ceiling provides a warm and elegant retreat. The spacious primary suite boasts a light-filled bonus room perfect for a home office, workout studio, or private sitting area. Two additional large bedrooms share a generous full bathroom with a tub/shower combination, and the convenient second-floor laundry makes daily living effortless.
The finished lower level offers an impressive amount of space, complete with a wet bar, wine refrigerator, full bathroom, and abundant storage. Outdoors, enjoy a beautifully landscaped corner lot and a private patio ideal for grilling, relaxing, or reading in the sun.
Just steps from Pierce Elementary and close to all that Birmingham has to offer, this exceptional property truly has it all. Come see the many features that make this home one of a kind.
Sold for $999,000
$999,000
410 Catalpa Dr, Birmingham, MI 48009
3beds
4,044sqft
Single Family Residence
Built in 1945
6,969 Square Feet Lot
$1,020,500 Zestimate®
$247/sqft
$7,926 Estimated rent
Home value
$1,020,500
$969,000 - $1.07M
$7,926/mo
Zestimate® history
Owner options
List your home for rent
$7,926/mo
Rent Zestimate®
Find your next renter with Zillow Rental Manager. Plus, with online applications, you can quickly screen prospective tenants – for free.
$7,926/mo
Rent Zestimate®
Refinance and save
$6,516/mo
Est. payment
Refinancing to a lower rate could help reduce your monthly payments and save thousands over the life of the loan.
$6,516/mo
Est. payment
Explore your selling options
Work with a Zillow partner agent
Leverage their expertise and Zillow's premium Showcase listings to get your home seen by more buyers.
Get startedList with your own agent
Get your home in front of millions of buyers by listing it on Zillow.
Learn how to do itSell it yourself
Take full control of how buyers see your home on Zillow by listing For Sale by Owner (FSBO).
List your homeWhat's special
Zillow last checked:
Listing updated:
Listed by:
Camille Edwards 248-310-3767,
Berkshire Hathaway HomeServices Kee Realty Bham
Bought with:
Christina Gennari, 6501322143
KW Domain
Source: Realcomp II,MLS#: 20251023693
Facts & features
Interior
Bedrooms & bathrooms
- Bedrooms: 3
- Bathrooms: 4
- Full bathrooms: 3
- 1/2 bathrooms: 1
Primary bedroom
- Level: Second
- Area: 196
- Dimensions: 14 X 14
Bedroom
- Level: Second
- Area: 143
- Dimensions: 13 X 11
Bedroom
- Level: Second
- Area: 143
- Dimensions: 13 X 11
Primary bathroom
- Level: Second
- Area: 40
- Dimensions: 8 X 5
Other
- Level: Basement
- Area: 42
- Dimensions: 7 X 6
Other
- Level: Second
- Area: 66
- Dimensions: 11 X 6
Other
- Level: Entry
- Area: 24
- Dimensions: 8 X 3
Dining room
- Level: Entry
- Area: 234
- Dimensions: 18 X 13
Family room
- Level: Second
- Area: 143
- Dimensions: 11 X 13
Family room
- Level: Third
- Area: 420
- Dimensions: 20 X 21
Kitchen
- Level: Entry
- Area: 288
- Dimensions: 16 X 18
Laundry
- Level: Second
- Area: 56
- Dimensions: 8 X 7
Living room
- Level: Entry
- Area: 308
- Dimensions: 22 X 14
Mud room
- Level: Entry
- Area: 45
- Dimensions: 9 X 5
Other
- Level: Third
- Area: 588
- Dimensions: 28 X 21
Other
- Level: Entry
- Area: 143
- Dimensions: 13 X 11
Heating
- Forced Air, Natural Gas
Cooling
- Ceiling Fans, Central Air
Appliances
- Included: Built In Electric Oven, Built In Gas Oven, Built In Refrigerator, Bar Fridge, Convection Oven, Dishwasher, Disposal, Dryer, Exhaust Fan, Free Standing Electric Oven, Free Standing Gas Range, Humidifier, Microwave, Self Cleaning Oven, Vented Exhaust Fan, Washer, Wine Refrigerator, Water Softener Owned
- Laundry: Gas Dryer Hookup, Laundry Room, Washer Hookup
Features
- High Speed Internet, Wet Bar
- Basement: Finished,Full
- Has fireplace: No
Interior area
- Total interior livable area: 4,044 sqft
- Finished area above ground: 2,322
- Finished area below ground: 1,722
Property
Parking
- Total spaces: 2
- Parking features: Two Car Garage, Detached, Direct Access, Driveway, Electricityin Garage, Garage Faces Side
- Garage spaces: 2
Features
- Levels: Two
- Stories: 2
- Entry location: GroundLevelwSteps
- Patio & porch: Patio, Porch
- Pool features: None
- Fencing: Back Yard,Fencing Allowed
Lot
- Size: 6,969 Square Feet
- Dimensions: 50.00 x 139.00
- Features: Corner Lot, Sprinklers
Details
- Parcel number: 1936452001
- Special conditions: Short Sale No,Standard
Construction
Type & style
- Home type: SingleFamily
- Architectural style: Colonial,Contemporary
- Property subtype: Single Family Residence
Materials
- Brick, Wood Siding
- Foundation: Basement, Poured, Sump Pump
- Roof: Asphalt
Condition
- New construction: No
- Year built: 1945
- Major remodel year: 2021
Utilities & green energy
- Sewer: Public Sewer
- Water: Public
Community & HOA
Community
- Security: Smoke Detectors
- Subdivision: OAKLAND VILLAS ANNEX
HOA
- Has HOA: No
Location
- Region: Birmingham
Financial & listing details
- Price per square foot: $247/sqft
- Tax assessed value: $306,970
- Annual tax amount: $13,469
- Date on market: 11/21/2025
- Cumulative days on market: 66 days
- Listing agreement: Exclusive Right To Sell
- Listing terms: Cash,Conventional
Price history
| Date | Event | Price |
|---|---|---|
| 2/23/2026 | Sold | $999,000-13.1%$247/sqft |
Source:  Realcomp II #20251023693 Report a problem Realcomp II #20251023693 Report a problem | ||
| 2/20/2026 | Pending sale | $1,150,000$284/sqft |
Source: Realcomp II #20251023693 Report a problem | ||
| 11/21/2025 | Price change | $1,150,000-11.5%$284/sqft |
Source: Realcomp II #20251023693 Report a problem | ||
| 8/20/2023 | Listing removed | -- |
Source: Zillow Rentals Report a problem | ||
| 7/29/2023 | Listed for rent | $6,000$1/sqft |
Source: Zillow Rentals Report a problem | ||
| 7/26/2023 | Listing removed | -- |
Source: Zillow Rentals Report a problem | ||
| 6/23/2023 | Listed for sale | $1,299,900+439.4%$321/sqft |
Source: Realcomp II #20230049404 Report a problem | ||
| 6/8/2023 | Price change | $6,000-7.7%$1/sqft |
Source: Zillow Rentals Report a problem | ||
| 5/11/2023 | Listed for rent | $6,500+32.7%$2/sqft |
Source: Zillow Rentals Report a problem | ||
| 7/18/2018 | Listing removed | $4,900$1/sqft |
Source: D & H Property Management, Inc #218045424 Report a problem | ||
| 7/10/2018 | Price change | $4,900-16.9%$1/sqft |
Source: D & H Property Management, Inc #218045424 Report a problem | ||
| 5/23/2018 | Listed for rent | $5,900$1/sqft |
Source: D & H Property Management, Inc #218045424 Report a problem | ||
| 9/26/2008 | Sold | $241,000-1.6%$60/sqft |
Source: Public Record Report a problem | ||
| 7/20/2004 | Sold | $245,000+22.5%$61/sqft |
Source: Public Record Report a problem | ||
| 9/29/1998 | Sold | $200,000+48.1%$49/sqft |
Source: Public Record Report a problem | ||
| 10/2/1995 | Sold | $135,000$33/sqft |
Source: Public Record Report a problem | ||
Public tax history
| Year | Property taxes | Tax assessment |
|---|---|---|
| 2025 | $13,167 +5.7% | $386,430 +3.7% |
| 2024 | $12,460 +5.2% | $372,510 +8% |
| 2023 | $11,843 +0.6% | $344,890 +0.2% |
| 2022 | $11,774 -1.9% | $344,230 +2.1% |
| 2021 | $11,999 | $337,120 +6.5% |
| 2020 | -- | $316,480 +5.2% |
| 2019 | $11,839 +0.7% | $300,830 -5.8% |
| 2018 | $11,760 -0.2% | $319,360 +0.7% |
| 2017 | $11,782 | $317,010 +0.5% |
| 2016 | $11,782 | $315,440 +133.8% |
| 2015 | -- | $134,900 +19.4% |
| 2014 | -- | $112,940 +25.9% |
| 2011 | -- | $89,720 -11.3% |
| 2010 | $5,021 +26.1% | $101,140 -14.3% |
| 2009 | $3,982 +34.3% | $117,950 -46.8% |
| 2005 | $2,966 | $221,740 +63% |
| 2003 | -- | $136,010 +9.4% |
| 2002 | -- | $124,340 +73.7% |
| 2001 | $3,150 +5.7% | $71,600 +3.2% |
| 2000 | $2,980 | $69,380 |
Find assessor info on the county website
Neighborhood: 48009
Nearby homes
- $1,381,7004 bd3 ba4k sqft420 Catalpa Dr, Birmingham, MI 48009Off Market
- $571,1006,969 Square Feet380 Catalpa Dr, Birmingham, MI 48009Off Market
- $1,330,0005 bd5 ba4.7k sqft440 Catalpa Dr, Birmingham, MI 48009Sold

- $1,376,8004 bd5 ba4.2k sqft409 E Southlawn Blvd, Birmingham, MI 48009Off Market
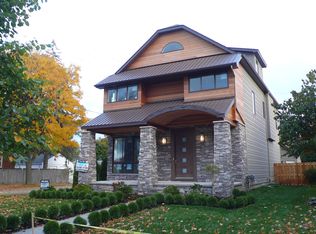
- $439,4003 bd1 ba1.2k sqft427 E Southlawn Blvd, Birmingham, MI 48009Off Market
- $1,200,0004 bd4 ba3.2k sqft350 Catalpa Dr, Birmingham, MI 48009Sold
- $1,308,0004 bd4 ba2.9k sqft478 Catalpa Dr, Birmingham, MI 48009Off Market
- $582,9003 bd3 ba1.2k sqft385 E Southlawn Blvd, Birmingham, MI 48009Off Market
Nearby schools
GreatSchools rating
- 10/10Pierce Elementary SchoolGrades: PK-5Distance: 0.1 mi
- 9/10Derby Middle SchoolGrades: 6-8Distance: 1.3 mi
- 8/10Ernest W. Seaholm High SchoolGrades: 9-12Distance: 1.7 mi
Get a cash offer in 3 minutes
Find out how much your home could sell for in as little as 3 minutes with a no-obligation cash offer.
Estimated market value
$1,020,500
Get a cash offer in 3 minutes
Find out how much your home could sell for in as little as 3 minutes with a no-obligation cash offer.
Estimated market value
$1,020,500
- Michigan
- Oakland County
- Birmingham
- 48009
- 410 Catalpa Dr
Nearby cities
Nearby zip codes
Other Birmingham Topics
