Skip main navigation
Sold for $515,000
  • $515,000

    350 Cottonwood Dr, Lapeer, MI 48446

    3beds
    2,398sqft
    Single Family Residence
    Built in 2004
    10.11 Acres Lot
    $536,600 Zestimate®
    $215/sqft
    $3,687 Estimated rent

    Home value

    $536,600

    $402,000 - $714,000

    $3,687/mo

    Zestimate® history
    Loading
    Loading...

    Owner options

    List your home for rent

    $3,687/mo

    Rent Zestimate®

    Find your next renter with Zillow Rental Manager. Plus, with online applications, you can quickly screen prospective tenants – for free.

    Learn more

    $3,687/mo

    Rent Zestimate®

    Refinance and save

    $3,433/mo

    Est. payment

    Refinancing to a lower rate could help reduce your monthly payments and save thousands over the life of the loan.

    See today's rates

    $3,433/mo

    Est. payment

    Explore your selling options

    Work with a Zillow partner agent

    Leverage their expertise and Zillow's premium Showcase listings to get your home seen by more buyers.

    Get started

    List with your own agent

    Get your home in front of millions of buyers by listing it on Zillow.

    Learn how to do it

    Sell it yourself

    Take full control of how buyers see your home on Zillow by listing For Sale by Owner (FSBO).

    List your home

    What's special

    Electric fireplaceWalk-out basementHickory cabinets
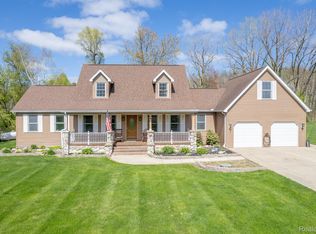
    Step into your future home, 3 bedrooms 2 and a half baths plus an additional office space. The heart of this home features a kitchen designed to inspire your culinary adventures with rich hickory cabinets, providing a touch of rustic charm. Elevate your living with the striking 16-foot ceilings in the great room, enhanced by a warming electric fireplace—perfect for Michigan’s snowy evenings. Entertainment and relaxation are just a step away with the unique pond shaped like the state of Michigan ! An expansive 10 acre outdoor space, inviting you to create unforgettable memories. The property includes a massive 40x30 pole barn, with cement floors, heated, insulated and electricity offering ample room for projects and storage. Additionally, the walk-out basement opens up endless possibilities for customization including plumbing for an additional full bathroom and kitchen. Enjoy the simplicity of landscape and lifestyle, making this home a canvas for your personal touch and creativity.

    Zillow last checked:

    Listing updated:

    Listed by:

    Samantha Longo 810-813-2212,

    RE/MAX Edge

    Bought with:

    Cody Bonner, 6502428056

    B & B Realty Solutions

    Source: Realcomp II,MLS#: 20250017652MLS Logo

    Facts & features

    Interior

    Bedrooms & bathrooms
    • Bedrooms: 3
    • Bathrooms: 3
    • Full bathrooms: 2
    • 1/2 bathrooms: 1
    Primary bedroom
    • Level: Entry
    • Area: 270
    • Dimensions: 15 x 18
    Bedroom
    • Level: Entry
    • Area: 130
    • Dimensions: 10 x 13
    Bedroom
    • Level: Entry
    • Area: 168
    • Dimensions: 12 x 14
    Other
    • Level: Entry
    • Area: 72
    • Dimensions: 8 x 9
    Other
    • Level: Entry
    • Area: 105
    • Dimensions: 7 x 15
    Other
    • Level: Entry
    • Area: 25
    • Dimensions: 5 x 5
    Other
    • Level: Entry
    • Area: 154
    • Dimensions: 11 x 14
    Great room
    • Level: Entry
    • Area: 400
    • Dimensions: 16 x 25
    Kitchen
    • Level: Entry
    • Area: 238
    • Dimensions: 14 x 17
    Laundry
    • Level: Entry
    • Area: 64
    • Dimensions: 8 x 8
    Heating
    • Forced Air, Propane
    Cooling
    • Ceiling Fans, Central Air
    Appliances
    • Included: Dishwasher, Dryer, Energy Star Qualified Refrigerator, Free Standing Gas Oven, Washer
    • Laundry: Electric Dryer Hookup, Gas Dryer Hookup, Laundry Room
    Features
    • Basement: Unfinished,Walk Out Access
    • Has fireplace: Yes
    • Fireplace features: Living Room
    Interior area
    • Total interior livable area: 2,398 sqft
    • Finished area above ground: 2,398

    Property

    Parking
    • Total spaces: 8
    • Parking features: Two Car Garage, Sixor More Car Garage, Attached
    • Attached garage spaces: 8
    Features
    • Levels: One
    • Stories: 1
    • Entry location: GroundLevel
    • Patio & porch: Covered, Deck, Porch
    • Pool features: None
    Lot
    • Size: 10.11 Acres
    • Dimensions: 418 x 1066
    Details
    • Parcel number: 01400400735
    • Special conditions: Short Sale No,Standard

    Construction

    Type & style
    • Home type: SingleFamily
    • Architectural style: Ranch
    • Property subtype: Single Family Residence
    Materials
    • Vinyl Siding
    • Foundation: Basement, Poured
    • Roof: Asphalt
    Condition
    • New construction: No
    • Year built: 2004

    Utilities & green energy

    • Sewer: Septic Tank
    • Water: Well

    Community & HOA

    HOA
    • Has HOA: Yes
    • HOA fee: $200 annually
    • HOA phone: 810-441-6596
    Location
    • Region: Lapeer

    Financial & listing details

    • Price per square foot: $215/sqft
    • Tax assessed value: $181,611
    • Annual tax amount: $3,737
    • Date on market: 3/20/2025
    • Cumulative days on market: 5 days
    • Listing agreement: Exclusive Right To Sell
    • Listing terms: Cash,Conventional,FHA,Usda Loan,Va Loan
    • Exclusions: Exclusion(s) Do Not Exist

    Price history

    DateEventPrice
    4/17/2025Sold$515,000$215/sqft
    Source: Realcomp II #20250017652 Report a problem
    3/26/2025Pending sale$515,000$215/sqft
    Source: Realcomp II #20250017652 Report a problem
    3/20/2025Listed for sale$515,000+90.7%$215/sqft
    Source: Realcomp II #20250017652 Report a problem
    3/10/2015Sold$270,000-3.5%$113/sqft
    Source: Public Record Report a problem
    9/19/2014Price change$279,900-3.4%$117/sqft
    Source: Coldwell Banker Professionals #214072743 Report a problem
    8/14/2014Price change$289,900-3.3%$121/sqft
    Source: Coldwell Banker Professionals #214072743 Report a problem
    7/22/2014Listed for sale$299,900-29.4%$125/sqft
    Source: Coldwell Banker Professionals #214072743 Report a problem
    8/8/2008Listing removed$425,000$177/sqft
    Source: Coldwell Banker** #28050922 Report a problem
    6/20/2008Listed for sale$425,000$177/sqft
    Source: Coldwell Banker** #28050922 Report a problem

    Public tax history

    YearProperty taxesTax assessment
    2025$3,831 +6.1%$271,400 -2.5%
    2024$3,611 +5.6%$278,400 +9.1%
    2023$3,418 +9.8%$255,200 +25.2%
    2022$3,112 +1%$203,800 +3.7%
    2021$3,081 $196,500 +7.8%
    2020-- $182,200 +11.8%
    2018$3,019 +0.5%$162,900 +3.8%
    2017$3,005 $156,900 +7.2%
    2016-- $146,300
    2015-- --
    2014-- $125,000 +6%
    2013-- $117,900 +10.7%
    2012-- $106,500 -3.9%
    2011-- $110,800 -11.1%
    2010-- $124,700 -10.6%
    2009-- $139,500 -17.4%
    2008-- $168,800 -1%
    2007-- $170,500 +5.2%
    2006-- $162,100 +4.6%
    2005-- $155,000 +2.2%
    2004-- $151,600 +84.4%
    2003-- $82,200 +118.6%
    2002-- $37,600 +0.5%
    2001-- $37,400
    Find assessor info on the county website

    Neighborhood: 48446

    Nearby schools

    GreatSchools rating
    Get a cash offer in 3 minutes
    Find out how much your home could sell for in as little as 3 minutes with a no-obligation cash offer.
    Estimated market value
    $536,600
    Get a cash offer in 3 minutes
    Find out how much your home could sell for in as little as 3 minutes with a no-obligation cash offer.
    Estimated market value
    $536,600