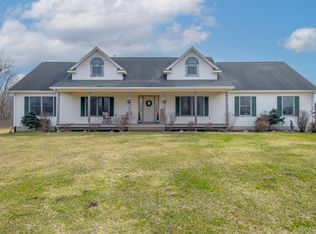
Nestled at the end of a peaceful cul-de-sac. This beautiful home offers 3 bedrooms, 2 full baths and 2 half baths. Making for a spacious 3,165 square feet of refined living space, with additional finished sq ft in the basement and bonus room.
As you step inside, you’ll be greeted by the warmth of hardwood floors and an inviting living room, complete with a cozy fireplace. The first floor features a luxurious Master bedroom designed for convivence with a walk-in closet. A generous sized Master bathroom with walk-in shower and jetted tub.
Upstairs, the home continues to impress with two generously sized bedrooms, each fitted with their own walk-in closet. The finished bonus room above the garage is accessible from inside the house. Providing a flexible space that can serve as a home office, gym, or playroom – the possibilities are endless!
The finished basement features knotty pine walls enhancing the cozy ambiance with the convenience of a half bath. It's also plumbed for a wet bar!
Exterior amenities include a meticulously maintained outdoor space. A standout feature is the 24x32 pole barn which is insulated, heated, and finished with stylish knotty pine walls and corrugated steel – ideal for projects, storage, or as an additional entertainment area.
With its thoughtful layout you won't want to miss the opportunity to make this house your new HOME!
Sold for $465,000
$465,000
413 Cottonwood Dr, Lapeer, MI 48446
3beds
3,241sqft
Single Family Residence
Built in 1997
5.27 Acres Lot
$483,500 Zestimate®
$143/sqft
$4,685 Estimated rent
Home value
$483,500
$363,000 - $643,000
$4,685/mo
Zestimate® history
Owner options
List your home for rent
$4,685/mo
Rent Zestimate®
Find your next renter with Zillow Rental Manager. Plus, with online applications, you can quickly screen prospective tenants – for free.
$4,685/mo
Rent Zestimate®
Refinance and save
$3,103/mo
Est. payment
Refinancing to a lower rate could help reduce your monthly payments and save thousands over the life of the loan.
$3,103/mo
Est. payment
Explore your selling options
Work with a Zillow partner agent
Leverage their expertise and Zillow's premium Showcase listings to get your home seen by more buyers.
Get startedList with your own agent
Get your home in front of millions of buyers by listing it on Zillow.
Learn how to do itSell it yourself
Take full control of how buyers see your home on Zillow by listing For Sale by Owner (FSBO).
List your homeWhat's special
Cozy fireplaceFlexible spaceFinished bonus roomHardwood floorsCorrugated steelMeticulously maintained outdoor spaceLuxurious master bedroom
Zillow last checked:
Listing updated:
Listed by:
Samantha Longo 810-813-2212,
RE/MAX Edge
Bought with:
Unidentified Agent
Unidentified Office
Source: Realcomp II,MLS#: 20250032531
Facts & features
Interior
Bedrooms & bathrooms
- Bedrooms: 3
- Bathrooms: 4
- Full bathrooms: 2
- 1/2 bathrooms: 2
Primary bedroom
- Level: Entry
- Area: 238
- Dimensions: 14 x 17
Bedroom
- Level: Second
- Area: 130
- Dimensions: 13 x 10
Bedroom
- Level: Second
- Area: 130
- Dimensions: 13 x 10
Primary bathroom
- Level: Entry
- Area: 90
- Dimensions: 10 x 9
Other
- Level: Second
- Area: 75
- Dimensions: 15 x 5
Other
- Level: Basement
- Area: 30
- Dimensions: 5 x 6
Other
- Level: Entry
- Area: 25
- Dimensions: 5 x 5
Bonus room
- Level: Second
- Area: 270
- Dimensions: 10 x 27
Dining room
- Level: Entry
- Area: 143
- Dimensions: 13 x 11
Kitchen
- Level: Entry
- Area: 204
- Dimensions: 17 x 12
Laundry
- Level: Entry
- Area: 63
- Dimensions: 7 x 9
Living room
- Level: Entry
- Area: 299
- Dimensions: 23 x 13
Heating
- Forced Air, Propane
Cooling
- Ceiling Fans, Central Air
Appliances
- Included: Dryer, Energy Star Qualified Dishwasher, Energy Star Qualified Refrigerator, Free Standing Electric Oven, Humidifier, Microwave, Stainless Steel Appliances, Washer, Water Softener Owned
Features
- Basement: Finished,Full
- Has fireplace: Yes
- Fireplace features: Living Room
Interior area
- Total interior livable area: 3,241 sqft
- Finished area above ground: 2,241
- Finished area below ground: 1,000
Property
Parking
- Total spaces: 2
- Parking features: Two Car Garage, Attached, Direct Access, Electricityin Garage, Heated Garage, Garage Door Opener
- Attached garage spaces: 2
Features
- Levels: One And One Half
- Stories: 1.5
- Entry location: GroundLevelwSteps
- Patio & porch: Covered, Deck, Porch
- Pool features: None
- Waterfront features: Creek
Lot
- Size: 5.27 Acres
- Dimensions: 524 x 588 x 210 x 968
- Features: Irregular Lot, Wooded
Details
- Additional structures: Pole Barn, Second Garage
- Parcel number: 01400400765
- Special conditions: Short Sale No,Standard
Construction
Type & style
- Home type: SingleFamily
- Architectural style: Cape Cod
- Property subtype: Single Family Residence
Materials
- Stone, Vinyl Siding
- Foundation: Basement, Wood
- Roof: Asphalt
Condition
- New construction: No
- Year built: 1997
- Major remodel year: 2013
Utilities & green energy
- Sewer: Septic Tank
- Water: Well
Community & HOA
Community
- Security: Security System Owned
HOA
- Has HOA: Yes
- Services included: Other, Snow Removal
- HOA fee: $200 annually
- HOA phone: 810-441-6596
Location
- Region: Lapeer
Financial & listing details
- Price per square foot: $143/sqft
- Tax assessed value: $107,699
- Annual tax amount: $2,216
- Date on market: 5/9/2025
- Cumulative days on market: 32 days
- Listing agreement: Exclusive Right To Sell
- Listing terms: Cash,Conventional,FHA,Usda Loan,Va Loan
- Exclusions: Exclusion(s) Do Not Exist
Price history
| Date | Event | Price |
|---|---|---|
| 7/8/2025 | Sold | $465,000+0.1%$143/sqft |
Source:  Realcomp II #20250032531 Report a problem Realcomp II #20250032531 Report a problem | ||
| 6/16/2025 | Pending sale | $464,500$143/sqft |
Source: Realcomp II #20250032531 Report a problem | ||
| 6/6/2025 | Price change | $464,500-2.1%$143/sqft |
Source: Realcomp II #20250032531 Report a problem | ||
| 5/9/2025 | Listed for sale | $474,500+196.7%$146/sqft |
Source: Realcomp II #20250032531 Report a problem | ||
| 6/10/2012 | Listing removed | $159,900$49/sqft |
Source: Coldwell Banker Professionals #212052164 Report a problem | ||
| 5/23/2012 | Listed for sale | $159,900-33.2%$49/sqft |
Source: Coldwell Banker Professionals #212052164 Report a problem | ||
| 12/2/2011 | Sold | $239,456+54.5%$74/sqft |
Source: Public Record Report a problem | ||
| 4/22/2011 | Listing removed | $155,000$48/sqft |
Source: REAL LIVING JOHN BURT REALTY #210116036 Report a problem | ||
| 2/16/2011 | Listed for sale | $155,000$48/sqft |
Source: REAL LIVING JOHN BURT REALTY #210116036 Report a problem | ||
Public tax history
| Year | Property taxes | Tax assessment |
|---|---|---|
| 2025 | $2,272 +6.1% | $195,800 -2.6% |
| 2024 | $2,141 +5.6% | $201,000 +10.1% |
| 2023 | $2,027 +9.8% | $182,500 +26% |
| 2022 | $1,845 +1% | $144,800 +3.7% |
| 2021 | $1,827 | $139,700 +5% |
| 2020 | -- | $133,100 +18.8% |
| 2018 | $1,791 +0.5% | $112,000 +7.8% |
| 2017 | $1,782 | $103,900 +3.8% |
| 2016 | -- | $100,100 |
| 2015 | -- | -- |
| 2014 | -- | $89,000 +6.2% |
| 2013 | -- | $83,800 +15.9% |
| 2012 | -- | $72,300 -2.6% |
| 2011 | -- | $74,200 -12.3% |
| 2010 | -- | $84,600 -13.2% |
| 2009 | -- | $97,500 -20.4% |
| 2008 | -- | $122,500 +0.9% |
| 2007 | -- | $121,400 +6.5% |
| 2006 | -- | $114,000 +2.7% |
| 2005 | -- | $111,000 +1.5% |
| 2004 | -- | $109,400 +4.4% |
| 2003 | -- | $104,800 |
| 2002 | -- | $104,800 +4% |
| 2001 | -- | $100,800 |
Find assessor info on the county website
Neighborhood: 48446
Nearby homes
- $515,0003 bd3 ba2.3k sqft350 Cottonwood Dr, Lapeer, MI 48446Sold
- $332,000-- bd-- ba-- sqft339 Cottonwood Dr, Lapeer, MI 48446Off Market
- $472,900-- bd-- ba-- sqft299 Cottonwood Dr, Lapeer, MI 48446Off Market
- $699,0006 bd4 ba3.6k sqft296 Cottonwood Dr, Lapeer, MI 48446Off Market
- $554,800-- bd-- ba-- sqft296 Cottonwood Dr, Lapeer, MI 48446Off Market
- $402,800-- bd-- ba-- sqft359 Cottonwood Dr, Lapeer, MI 48446Off Market
- $588,3004 bd4 ba3.6k sqft241 Cottonwood Dr, Lapeer, MI 48446Off Market
- $545,300-- bd-- ba-- sqft410 Cottonwood Dr, Lapeer, MI 48446Off Market
Nearby schools
GreatSchools rating
- 6/10Elva Lynch Elementary SchoolGrades: PK-5Distance: 4 mi
- 3/10Zemmer Middle SchoolGrades: 8-9Distance: 6.3 mi
- 8/10Lapeer East Senior High SchoolGrades: 10-12Distance: 7.4 mi
Get a cash offer in 3 minutes
Find out how much your home could sell for in as little as 3 minutes with a no-obligation cash offer.
Estimated market value
$483,500
Get a cash offer in 3 minutes
Find out how much your home could sell for in as little as 3 minutes with a no-obligation cash offer.
Estimated market value
$483,500
- Michigan
- Lapeer County
- Lapeer
- 48446
- 413 Cottonwood Dr
Nearby cities
Nearby zip codes
Other Lapeer Topics
